Pride of ownership shines throughout this immaculate 4 bed, 3 bath modular home, sitting on a sprawling 0.62-acre lot just minutes from the Green River -- with the elementary school within walking distance and public land right out back for endless space to roam.
The main level offers 2,204 sq ft of thoughtfully designed living space with a split floor plan. The primary suite -- complete with his and hers walk-in closets and a beautifully remodeled bath (2023) -- sits privately on one end, while three additional bedrooms and two more bathrooms anchor the other. Two separate living areas give you room to spread out, and the kitchen's large walk-in pantry is a dream. Hickory hardwood flooring (2020), fresh paint, newer carpet (2023), and 9-foot ceilings throughout make this home feel polished and move-in ready. Downstairs, an unfinished 2,204 sq ft basement -- with 3 egress windows and plumbing already roughed in for another bathroom -- offers the potential to double your living space. Perfect for a growing family that wants room to expand on their own timeline.
Outside, this property was made for people who love to use their land: a heated 1,040 sq ft oversized garage with a smart opener, RV cleanout plumbing, and no shortage of parking for trailers and vehicles. Enjoy a fully fenced backyard with a fiberglass greenhouse, chicken coop (chickens negotiable!), fire pit, and large patio -- plus a low-maintenance front deck and full sprinkler system front and back.
Efficient and comfortable year-round with a tankless water heater, hot water circulation system, water softener, natural gas furnace, and roof-mounted swamp cooler.
Lovingly maintained and truly one of a kind -- schedule your showing today.
For sale
$379,900
971 Gales Way, Labarge, WY 83123
4beds
2,204sqft
Single Family Residence, Residential
Built in 2017
0.62 Acres Lot
$375,700 Zestimate®
$172/sqft
$-- HOA
What's special
Split floor planNatural gas furnaceFire pitRv cleanout plumbingWater softenerTankless water heaterFresh paint
- 9 days |
- 151 |
- 6 |
Likely to sell faster than
Zillow last checked:
Listing updated:
Listed by:
Brianna Summerall 307-262-3328,
Pinedale Properties, Inc.
Source: TBOR,MLS#: 26-2155
Facts & features
Interior
Bedrooms & bathrooms
- Bedrooms: 4
- Bathrooms: 3
- Full bathrooms: 3
Heating
- Forced Air
Features
- Flooring: Hardwood, Hickory
- Basement: Unfinished
Interior area
- Total structure area: 2,204
- Total interior livable area: 2,204 sqft
- Finished area above ground: 0
- Finished area below ground: 0
Property
Parking
- Total spaces: 2
- Parking features: Concrete, Garage Door Opener
- Garage spaces: 2
Features
- Patio & porch: Deck, Patio
- Fencing: Fenced
- Has view: Yes
- View description: Wyoming Range Views
Lot
- Size: 0.62 Acres
- Features: Year Round Access, Level, Sprinkler System
Details
- Additional structures: Greenhouse
- Parcel number: 26120630006300
- Zoning description: Single Family
Construction
Type & style
- Home type: SingleFamily
- Property subtype: Single Family Residence, Residential
Materials
- Vinyl Siding
- Roof: Shingle
Condition
- Year built: 2017
Utilities & green energy
- Sewer: Public Sewer
- Water: Public
Community & HOA
Community
- Subdivision: Pleasant Estates Addition
HOA
- Has HOA: No
Location
- Region: Labarge
Financial & listing details
- Price per square foot: $172/sqft
- Tax assessed value: $404,925
- Annual tax amount: $1,775
- Date on market: 8/16/2026
- Road surface type: Paved
Estimated market value
$375,700
$357,000 - $394,000
$1,036/mo
Price history
| Date | Event | Price |
|---|---|---|
| 8/16/2026 | Listed for sale | $379,900+1.3%$172/sqft |
Source:  TBOR #26-2155 Report a problem TBOR #26-2155 Report a problem | ||
| 7/7/2023 | Listing removed | -- |
Source:  WYOMLS #20231621 Report a problem WYOMLS #20231621 Report a problem | ||
| 6/18/2023 | Price change | $374,900-1.3%$170/sqft |
Source: WYOMLS #20231621 Report a problem | ||
| 4/30/2023 | Price change | $379,900-2.6%$172/sqft |
Source: WYOMLS #20231621 Report a problem | ||
| 3/22/2023 | Listed for sale | $389,900-2.3%$177/sqft |
Source: Owner Report a problem | ||
| 9/14/2022 | Listing removed | -- |
Source: Owner Report a problem | ||
| 8/8/2022 | Listed for sale | $399,000$181/sqft |
Source: Owner Report a problem | ||
Public tax history
| Year | Property taxes | Tax assessment |
|---|---|---|
| 2025 | $1,775 -23.4% | $27,985 -23.9% |
| 2024 | $2,316 +4.8% | $36,768 +4.5% |
| 2023 | $2,209 +26.2% | $35,187 +25.4% |
| 2022 | $1,750 +8.9% | $28,063 +9% |
| 2021 | $1,607 +1.3% | $25,738 +1.6% |
| 2020 | $1,586 | $25,337 |
| 2019 | -- | -- |
| 2018 | -- | $21,835 +845.6% |
| 2017 | -- | $2,309 |
| 2016 | -- | $2,309 |
| 2015 | -- | $2,309 |
| 2014 | -- | $2,309 |
| 2013 | -- | $2,309 -50% |
| 2012 | -- | $4,618 -90.5% |
| 2011 | -- | $48,613 |
| 2010 | -- | $48,613 |
Find assessor info on the county website
Monthly payment
Est. payment
Payment breakdown
Explore the cost of this home by adjusting the details. Changes won't be saved.Climate risks
Neighborhood: 83123
Nearby schools
GreatSchools rating
- 7/10La Barge Elementary SchoolGrades: K-5Distance: 0.3 mi
- 6/10Big Piney Middle SchoolGrades: 6-8Distance: 19.5 mi
- 6/10Big Piney High SchoolGrades: 9-12Distance: 19.6 mi
- $294,7003 bd2 ba1.7k sqft959 Gales Way, La Barge, WY 83123Pending

- $---- bd-- ba-- sqftLOT 9 Gales Way, La Barge, WY 83123Off Market
- $370,6005 bd3 ba1.8k sqft944 Gales Way, La Barge, WY 83123Off Market
- $421,3004 bd3 ba3.6k sqft958 1st Ave, Labarge, WY 83123Off Market
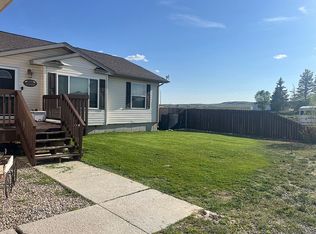
- $254,7003 bd2 ba1.6k sqft1029 W Messer Dr, Labarge, WY 83123Off Market
- $---- bd-- ba-- sqftLOT 17 Gales Way, La Barge, WY 83123Off Market
- $313,6003 bd2 ba2k sqft912 Gales Way, La Barge, WY 83123Off Market
- $310,8004 bd3 ba1.6k sqft946 1st Ave, Labarge, WY 83123Off Market
Similar homes
- $409,0004 bd2 ba1.9k sqft800 Bailey Loop, La Barge, WY 83123For Sale

 MLS ID #26-2217, Zane Erickson, RE/MAX Valley 1 Realty. TBOR
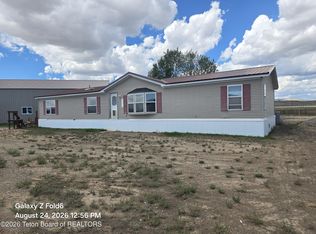
 - $295,0003 bd2 ba2k sqft55 Pipers Way, La Barge, WY 83123For Sale
 MLS ID #26-2213, Tracy Pape, Big Red Real Estate. TBOR
 - $390,0004 bd2 ba3.2k sqft1051 Bailey Loop, La Barge, WY 83123For Sale
 MLS ID #25-2659, Sara Truluck, Pinedale Properties, Inc.. TBOR
 - $295,0003 bd2 ba1.5k sqft431 S Cedar St, La Barge, WY 83123For Sale
 MLS ID #26-2007, Tracy Pape, Big Red Real Estate. TBOR
 - $297,5003 bd2 ba1.4k sqft114 Blake St, La Barge, WY 83123For Sale
 MLS ID #20252441, Sheryl Gunter, UNiTY Group Real Estate. WYOMLS
 - $298,0003 bd2 ba2k sqft723 W Valley Rd, La Barge, WY 83123For SaleMLS ID #20261974, Robert Jorgensen, APEX Real Estate, LLC. WYOMLS
