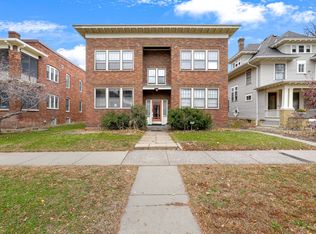
Welcome to 971 Goodrich & the Shy Money Unit, a 1900s brick fourplex full of old-house character S leaded
glass, original built-ins, and hardwood floors throughout . This fully furnished First-floor unit has been
thoughtfully updated where it counts while keeping everything that makes these century-old buildings
special .
You'll be enchanted by the timeless Craftsman details from the moment you step in . The big, bright living
room features a whole wall of windows at the front and leaded glass in the middle, opening into a
beautiful dining space with original well-maintained built-ins and a coffered ceiling . A sun-filled
sunroom adds the perfect spot to relax with a morning coffee.
Both cozy bedrooms come furnished with queen beds, plus a twin daybed in the sunroom . The first bedroom
sits toward the middle of the unit with freshly refinished floors and tons of natural light . The second
is tucked privately at the back for quiet and separation . The fully redone bathroom pairs a tiled shower
with vintage character, and the large kitchen offers plenty of storage, generous counter space, and full
cookware for preparing delicious meals at home.
Throughout, the apartment blends modern amenities with vintage-chic style S modern furnishings, Moroccan
and Indian textiles, and sun-filled rooms alive with color . Book your stay with us today!
Apartment for rent
$3,000/moFees may apply
971 Goodrich Ave, Saint Paul, MN 55105
2beds
1,100sqft
Price may not include required fees and charges. Learn more|
Multifamily
Available Sun Nov 1 2026
Air conditioner, window unit
In basement laundry
1 Parking space parking
Natural gas
What's special
Modern furnishingsHardwood floors throughoutFreshly refinished floorsOriginal built-insCozy bedroomsLeaded glassTons of natural light
- 34 days |
- -- |
- -- |
Zillow last checked:
Listing updated:
Travel times

Let’s turn your rent into credit progress
Build credit history with every on-time payment and get credit for the payment you’re already making.
Facts & features
Interior
Bedrooms & bathrooms
- Bedrooms: 2
- Bathrooms: 1
- Full bathrooms: 1
Heating
- Natural Gas
Cooling
- Air Conditioner, Window Unit
Appliances
- Included: Dryer, Washer
- Laundry: In Basement, In Unit
Features
- Has basement: Yes
- Furnished: Yes
Interior area
- Total interior livable area: 1,100 sqft
Property
Parking
- Total spaces: 1
- Parking features: Detached, Parking Lot
- Details: Contact manager
Features
- Exterior features: Basement
Construction
Type & style
- Home type: MultiFamily
- Property subtype: MultiFamily
Condition
- Year built: 1916
Utilities & green energy
- Utilities for property: Electricity, Garbage, Gas, Sewage, Water
Community & HOA
HOA
- Amenities included: Snow Removal
Location
- Region: Saint Paul
Financial & listing details
- Lease term: Contact For Details
Price history
| Date | Event | Price |
|---|---|---|
| 8/7/2026 | Listed for rent | $3,000+62.2%$3/sqft |
Source: NorthstarMLS as distributed by MLS GRID #7123504 Report a problem | ||
| 9/12/2025 | Listing removed | $1,850$2/sqft |
Source: NorthstarMLS as distributed by MLS GRID #6776958 Report a problem | ||
| 8/22/2025 | Listed for rent | $1,850$2/sqft |
Source: NorthstarMLS as distributed by MLS GRID #6776958 Report a problem | ||
| 7/17/2023 | Sold | $890,000$809/sqft |
Source: | ||
| 5/24/2023 | Pending sale | $890,000$809/sqft |
Source: | ||
| 5/5/2023 | Listed for sale | $890,000$809/sqft |
Source: | ||
Neighborhood: Summit Hill
Nearby schools
GreatSchools rating
- 9/10Randolph Heights Elementary SchoolGrades: PK-5Distance: 0.9 mi
- 3/10Hidden River Middle SchoolGrades: 6-8Distance: 1.8 mi
- 7/10Central Senior High SchoolGrades: 9-12Distance: 0.9 mi