Skip main navigation
For sale
  • Price cut: $25K (6/25)
    $699,900

    971 Grand Point Blvd, Sunrise Beach, MO 65079

    4beds
    3,292sqft
    : 
    Loading
    Get pre-qualified
    Single Family Residence
    Built in 2025
    -- sqft lot
    $-- Zestimate®
    $213/sqft
    $83/mo HOA

    What's special

    Private retreatBright quartz countertopsPremium finishesCurb appeal and functionalityCustom-designed kitchenFloating vanitiesHidden walk-in pantry
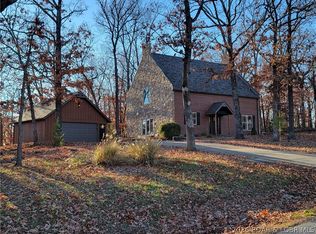
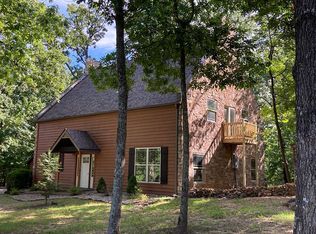
    Fall in love with this serene & highly coveted community of Porto Cima, this new construction home blends luxury, comfort & contemporary elegance. Surrounded by the natural beauty of the Lake, inside, the spacious open-concept living area features soaring vaulted ceilings & a striking floor-to-ceiling stone fireplace, creating an inviting setting ideal for relaxing or entertaining. The custom-designed kitchen is a true showpiece with bright quartz countertops, premium finishes & a hidden walk-in pantry. Each of the four spacious bedrooms serves as a private retreat complete with beautifully appointed en suite bathrooms, custom tile & glass showers & floating vanities. Outdoor living is equally impressive with an expansive stamped concrete patio stretching across the back of the home, perfect for entertaining or enjoying peaceful mornings surrounded by nature. A matching stamped concrete driveway leads to the oversized 2-car garage, adding both curb appeal & functionality. You'll enjoy premier community amenities including swimming pools, fitness center, clubhouse, playground, dog park, boat ramp access & the opportunity to lease nearby boat slips for the ultimate lake lifestyle.
    50 days
    |
    438
    |
    11
    |

    Zillow last checked:

    Listing updated:

    Listed by:

    ED SCHMIDT-TEAM (866)224-1761,

    EXP Realty, LLC

    Source: Bagnell Dam AOR,MLS#: 3587722Originating MLS: Bagnell Dam Association Of Realtors

    Loading...

      Facts & features

      Interior

      Bedrooms & bathrooms
      • Bedrooms: 4
      • Bathrooms: 5
      • Full bathrooms: 4
      • 1/2 bathrooms: 1
      Heating
      • Electric, Forced Air
      Cooling
      • Central Air
      Features
      • Built-in Features, Ceiling Fan(s), Custom Cabinets, Fireplace, Pantry, Vaulted Ceiling(s), Walk-In Closet(s), Walk-In Shower
      • Flooring: Luxury Vinyl Plank
      • Basement: None
      • Number of fireplaces: 1
      • Fireplace features: Electric, One
      Interior area
      • Total structure area: 3,292
      • Total interior livable area: 3,292 sqft

      Property

      Parking
      • Total spaces: 2
      • Parking features: Attached, Garage, Garage Door Opener, Insulated Garage
      • Attached garage spaces: 2
      Accessibility
      • Accessibility features: Low Threshold Shower
      Features
      • Levels: One and One Half
      • Patio & porch: Covered, Patio
      • Exterior features: Boat Ramp, Concrete Driveway, Covered Patio, Playground, Patio, Tennis Court(s)
      • Pool features: Community, Indoor
      • Has view: Yes
      • View description: Lake
      • Has water view: Yes
      • Water view: Lake
      • Waterfront features: Boat Ramp/Lift Access, Lake Privileges
      Lot
      • Dimensions: 100 x 124 x 100 x 142
      • Features: Gentle Sloping, Level
      Details
      • Parcel number: 01803400000010002000
      • Zoning description: Residential

      Construction

      Type & style
      • Home type: SingleFamily
      • Architectural style: One and One Half Story
      • Property subtype: Single Family Residence
      Materials
      • Rock, Wood Siding
      • Foundation: Poured, Slab
      • Roof: Architectural,Shingle
      Condition
      • Year built: 2025

      Utilities & green energy

      • Sewer: Community/Coop Sewer
      • Water: Community/Coop

      Community & HOA

      Community
      • Features: Boat Facilities, Dog Park, Fitness Center, Playground, Pool, Tennis Court(s), Clubhouse, Community Pool, Pickleball
      • Subdivision: Grand Point No. 2
      HOA
      • Has HOA: Yes
      • Services included: Other, Road Maintenance
      • HOA fee: $991 annually
      Location
      • Region: Sunrise Beach

      Financial & listing details

      • Price per square foot: $213/sqft
      • Annual tax amount: $3,485
      • Date on market: 5/29/2026
      • Cumulative days on market: 50 days
      • Ownership: Fee Simple,
      • Road surface type: Asphalt, Paved

        Estimated market value

        Not available

        Estimated sales range

        Not available

        Not available

        Price history

        DateEventPrice
        6/25/2026Price change$699,900-3.4%$213/sqft
        Source: Bagnell Dam AOR #3587722 Report a problem
        6/18/2026Price change$724,900-2%$220/sqft
        Source: Bagnell Dam AOR #3587722 Report a problem
        6/16/2026Price change$739,900-1.3%$225/sqft
        Source: Bagnell Dam AOR #3587722 Report a problem
        6/1/2026Price change$749,900-3.8%$228/sqft
        Source: Bagnell Dam AOR #3587722 Report a problem
        5/29/2026Listed for sale$779,900+2.6%$237/sqft
        Source: Bagnell Dam AOR #3587722 Report a problem
        5/29/2026Listing removed$759,900$231/sqft
        Source: eXp Realty #3583057 Report a problem
        4/20/2026Price change$759,900-0.7%$231/sqft
        Source: LOBR #3583057 Report a problem
        4/15/2026Price change$764,900-0.6%$232/sqft
        Source: LOBR #3583057 Report a problem
        4/6/2026Price change$769,900-0.6%$234/sqft
        Source: LOBR #3583057 Report a problem
        2/17/2026Price change$774,900-0.6%$235/sqft
        Source: LOBR #3583057 Report a problem
        2/11/2026Price change$779,8000%$237/sqft
        Source: LOBR #3583057 Report a problem
        2/3/2026Price change$779,900-1.3%$237/sqft
        Source: LOBR #3583057 Report a problem
        1/26/2026Listed for sale$789,900$240/sqft
        Source: LOBR #3583057 Report a problem
        1/26/2026Contingent$789,900$240/sqft
        Source: eXp Realty #3583057 Report a problem
        12/22/2025Listed for sale$789,900$240/sqft
        Source: LOBR #3583057 Report a problem
        12/20/2025Listing removed$789,900$240/sqft
        Source: LOBR #3578606 Report a problem
        12/9/2025Listed for sale$789,900$240/sqft
        Source: LOBR #3578606 Report a problem
        10/23/2025Contingent$789,900$240/sqft
        Source: LOBR #3578606 Report a problem
        10/7/2025Price change$789,900-0.6%$240/sqft
        Source: LOBR #3578606 Report a problem
        8/13/2025Price change$794,900-0.1%$241/sqft
        Source: LOBR #3578606 Report a problem
        8/4/2025Price change$795,900-0.1%$242/sqft
        Source: LOBR #3578606 Report a problem
        7/29/2025Price change$796,900-0.1%$242/sqft
        Source: LOBR #3578606 Report a problem
        7/21/2025Price change$797,900-0.1%$242/sqft
        Source: LOBR #3578606 Report a problem
        7/14/2025Price change$798,900-0.1%$243/sqft
        Source: LOBR #3578606 Report a problem
        6/19/2025Listed for sale$799,900$243/sqft
        Source: LOBR #3578606 Report a problem

        Public tax history

        Tax history is unavailable.

        Monthly payment

        Est. payment

        Payment breakdown

        Explore the cost of this home by adjusting the details. Changes won't be saved.
        All calculations are estimates and provided by Zillow, Inc. for informational purposes only. Actual amounts may vary.
        HOA fees may include property taxes on listings classified as Co-Ops. Contact the listing agent and/or owner for fee details.
        Mortgage interest rates are dependent on a number of factors, including credit score, down payment, and repayment length. Interest rate data provided by Zillow Group Marketplace, Inc. as of 1/1/1970 from various mortgage lenders with which we have lead or other similar arrangements; the Estimated Payment is an average of those rates.
        See how much you could borrow to make a competitive offer.

        Climate risks

        Neighborhood: 65079

        Getting around

        0 / 100
        Car-Dependent

        Nearby schools

        GreatSchools rating
        Schools provided by the listing agent
        • District: Camdenton

        Source: Bagnell Dam AOR. This data may not be complete. We recommend contacting the local school district to confirm school assignments for this home.

        A local agent can set up tours, give advice and negotiate with sellers.

        Browse local experts

        Similar homes