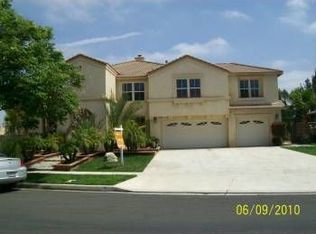
Welcome to 971 Haley Talbert Drive, a light, bright and airy sanctuary nestled in one of South Corona’s most desirable upscale communities. From the moment you step inside, the home unfolds with an impressive sense of openness—vaulted ceilings, inlaid marble tile, and warm wood flooring create an elegant backdrop for everyday living and refined entertainment. The main level offers a seamless blend of comfort and sophistication. A spacious living room flows into the formal dining area, perfect for holiday gatherings or celebratory dinners. The gourmet kitchen is the heart of the home, featuring stainless steel appliances, granite countertops, a service island with breakfast bar seating, and direct connection to a cozy family room anchored by a welcoming fireplace. A rare highlight of the lower level is a beautiful ensuite office with a full private bathroom, ideal for remote work or easily convertible into a fifth bedroom. A guest powder room and dedicated laundry room complete the first-floor conveniences. Upstairs, the primary retreat is a haven of relaxation—complete with its own fireplace, a spa-inspired bathroom, a generous walk-in closet, and a private viewing deck perfect for morning coffee or evening sunsets. The second level also features an ensuite bedroom with its own full bath, two additional bedrooms connected by a Jack-and-Jill bathroom, and a cozy loft-style landing ideal for gaming, homework, or a kids’ entertainment zone. Step outside and experience the home's exceptional outdoor living environment. Designed for privacy and connection, the backyard offers a freestanding pergola, a built-in stone buffet for serving, and a gas firepit—perfect for unforgettable parties or quiet family nights under the stars. One side yard is fully hardscaped and currently used as a golf cage, while the opposite side is spacious enough for RV or boat parking, adding unmatched versatility. Set within a quiet, upscale community, this property offers more than just a home—it offers a lifestyle. Here, neighbors know one another, children play safely, and families thrive. This is the ideal setting for those seeking comfort, connection, and quality living in one of Corona’s most sought-after neighborhoods.
Sold for $1,200,000
Zillow last checked:
Listing updated:
Bought with:
Media Moussavy, DRE #01946821
The Agency
Source: CRMLS,MLS#: IV26067082 Originating MLS: California Regional MLS
Originating MLS: California Regional MLSPrice history
| Date | Event | Price |
|---|---|---|
| 5/4/2026 | Sold | $1,200,000+1.9%$336/sqft |
Source:  CRMLS #IV26067082 Report a problem CRMLS #IV26067082 Report a problem | ||
| 4/9/2026 | Contingent | $1,178,000$330/sqft |
Source: CRMLS #IV26067082 Report a problem | ||
| 3/30/2026 | Listed for sale | $1,178,000+167.7%$330/sqft |
Source: CRMLS #IV26067082 Report a problem | ||
| 3/27/2012 | Sold | $440,000+5.3%$123/sqft |
Source: Public Record Report a problem | ||
| 2/11/2012 | Listed for sale | $418,000+8.5%$117/sqft |
Source: FRONTIER REALTY #W12018653 Report a problem | ||
| 8/9/2011 | Sold | $385,200+18.5%$108/sqft |
Source: Public Record Report a problem | ||
| 4/26/2000 | Sold | $325,000$91/sqft |
Source: Public Record Report a problem | ||
Get a cash offer in 3 minutes
Find out how much your home could sell for in as little as 3 minutes with a no-obligation cash offer.
Estimated market value
$1,178,800
