Artistic and full of character, this Pine Knolls home offers Moonstone Beach views and a uniquely creative living experience above Cambria’s West Village. Perched on a generous 13,450 sq ft lot, this 2-bedroom, 2-bath home offers 1,800 sq ft of inspired coastal living, along with a rare 1,300 sq ft three-car garage—an exceptional find in Cambria. Single-level living unfolds at the top of the stairs, where wood-beamed ceilings, bamboo and tile flooring, and an open-concept layout create warmth and character. The living area showcases a gas free-standing fireplace and flows into the dining space, where dramatic antique-style double doors open to a spacious bonus family room—ideal for a studio, media room, or creative retreat. The kitchen includes a Viking gas range and granite breakfast bar. The primary suite is located just a few steps up from the family room and features framed Moonstone Beach views, a dedicated office area, walk-in closet, and private access to a white-water view deck with a working hot tub. A guest bedroom and full bath complete the interior living space. The oversized 1,300 sq ft three-car garage includes built-in rolling cabinetry, a single front door and a two-car rear door—ideal for car enthusiasts, artists, or hobbyists. Additional features include ample off-street parking, fenced dog run, chair lift from the garage to the living level, low-maintenance landscaping and a new roof installed in 2022. Enjoy coastal wildlife and close proximity to shopping, dining, and wine tasting in Cambria’s West Village.
Sold for $1,075,000
Listed by: Re/Max Pines by the Sea • Jennifer Lawson • Contact: 805-927-2474
Bought with: Central Coast Sotheby’s International Realty
$1,075,000
971 Hartford St, Cambria, CA 93428
2beds
1,816sqft
Single Family Residence
Built in 1968
0.31 Acres Lot
$1,087,600 Zestimate®
$592/sqft
$3,333 Estimated rent
Home value
$1,087,600
$1.03M - $1.14M
$3,333/mo
Zestimate® history
Owner options
List your home for rent
$3,333/mo
Rent Zestimate®
Find your next renter with Zillow Rental Manager. Plus, with online applications, you can quickly screen prospective tenants – for free.
$3,333/mo
Rent Zestimate®
Refinance and save
$6,742/mo
Est. payment
Refinancing to a lower rate could help reduce your monthly payments and save thousands over the life of the loan.
$6,742/mo
Est. payment
Explore your selling options
Work with a Zillow partner agent
Leverage their expertise and Zillow's premium Showcase listings to get your home seen by more buyers.
Get startedList with your own agent
Get your home in front of millions of buyers by listing it on Zillow.
Learn how to do itSell it yourself
Take full control of how buyers see your home on Zillow by listing For Sale by Owner (FSBO).
List your homeWhat's special
Single-level livingGas free-standing fireplaceMoonstone beach viewsOpen-concept layoutBamboo and tile flooringFenced dog runWood-beamed ceilings
Zillow last checked:
Listing updated:
Listed by:
Jennifer Lawson DRE #01944737 805-286-6119,
Re/Max Pines by the Sea
Bought with:
Leslie Dougherty, DRE #01715846
Central Coast Sotheby’s International Realty
Source: CRMLS,MLS#: SC26023979 Originating MLS: California Regional MLS
Originating MLS: California Regional MLSFacts & features
Interior
Bedrooms & bathrooms
- Bedrooms: 2
- Bathrooms: 2
- Full bathrooms: 2
- Main level bathrooms: 2
- Main level bedrooms: 2
Rooms
- Room types: Bedroom, Family Room, Primary Bathroom, Primary Bedroom
Primary bedroom
- Features: Main Level Primary
Primary bedroom
- Features: Primary Suite
Bedroom
- Features: All Bedrooms Up
Bathroom
- Features: Bathtub, Separate Shower, Tub Shower
Kitchen
- Features: Granite Counters
Heating
- Fireplace(s)
Cooling
- None
Appliances
- Included: Dishwasher, Gas Oven, Gas Range, Refrigerator, Water Heater, Dryer, Washer
- Laundry: Inside, Laundry Room
Features
- Beamed Ceilings, Breakfast Bar, Ceiling Fan(s), High Ceilings, All Bedrooms Up, Main Level Primary, Primary Suite
- Flooring: Bamboo, Tile
- Windows: Double Pane Windows, Skylight(s)
- Has fireplace: Yes
- Fireplace features: Blower Fan, Insert, Family Room, Free Standing, Gas, Primary Bedroom, Wood Burning Stove
- Common walls with other units/homes: No Common Walls
Interior area
- Total interior livable area: 1,816 sqft
Property
Parking
- Total spaces: 6
- Parking features: Door-Multi, Door-Single, Driveway, Driveway Up Slope From Street, Garage Faces Front, Garage, Garage Door Opener, Off Street, Garage Faces Side, Workshop in Garage
- Attached garage spaces: 3
- Uncovered spaces: 3
Accessibility
- Accessibility features: None
Features
- Levels: Two
- Stories: 2
- Entry location: Front
- Patio & porch: Rear Porch, Deck, Front Porch, Wood
- Exterior features: Rain Gutters
- Pool features: None
- Has spa: Yes
- Spa features: Above Ground, Heated, Private
- Fencing: Partial
- Has view: Yes
- View description: Ocean, Trees/Woods
- Has water view: Yes
- Water view: Ocean
Lot
- Size: 0.31 Acres
- Features: Front Yard, Gentle Sloping, Sloped Up
Details
- Additional parcels included: 022271031
- Parcel number: 022271033
- Special conditions: Standard
Construction
Type & style
- Home type: SingleFamily
- Architectural style: Custom
- Property subtype: Single Family Residence
Materials
- Wood Siding
- Foundation: Raised
- Roof: Composition,See Remarks
Condition
- Turnkey
- New construction: No
- Year built: 1968
Utilities & green energy
- Sewer: Public Sewer
- Water: Public
- Utilities for property: Cable Available, Natural Gas Connected
Community & HOA
Community
- Features: Biking, Dog Park, Fishing, Gutter(s), Hiking, Park, Preserve/Public Land, Rural
- Subdivision: Pine Knolls Estates(470)
Location
- Region: Cambria
Financial & listing details
- Price per square foot: $592/sqft
- Tax assessed value: $578,760
- Annual tax amount: $6,377
- Date on market: 3/11/2026
- Cumulative days on market: 28 days
- Listing terms: Cash,Cash to New Loan
- Inclusions: Appliances, Washer, Dryer, Spa, Stone table on front deck, Two Armoires, Large Mirror in Dining room
- Road surface type: Paved
Price history
| Date | Event | Price |
|---|---|---|
| 5/6/2026 | Sold | $1,075,000-5.3%$592/sqft |
Source:  CRMLS #SC26023979 Report a problem CRMLS #SC26023979 Report a problem | ||
| 4/22/2026 | Pending sale | $1,135,000$625/sqft |
Source: CRMLS #SC26023979 Report a problem | ||
| 4/13/2026 | Contingent | $1,135,000$625/sqft |
Source: CRMLS #SC26023979 Report a problem | ||
| 4/6/2026 | Price change | $1,135,000-5.3%$625/sqft |
Source: CRMLS #SC26023979 Report a problem | ||
| 3/11/2026 | Listed for sale | $1,199,000+149.8%$660/sqft |
Source: CRMLS #SC26023979 Report a problem | ||
| 8/15/2012 | Sold | $480,000-7.5%$264/sqft |
Source: Agent Provided Report a problem | ||
| 5/27/2012 | Price change | $519,000-5.5%$286/sqft |
Source: Barnes & Associates Sotheby's International Realty #183865 Report a problem | ||
| 2/17/2012 | Listed for sale | $549,000+96.4%$302/sqft |
Source: Barnes & Associates Sotheby's International Realty #183865 Report a problem | ||
| 3/2/2001 | Sold | $279,500$154/sqft |
Source: Public Record Report a problem | ||
Public tax history
| Year | Property taxes | Tax assessment |
|---|---|---|
| 2025 | $6,377 +2.3% | $578,760 +2% |
| 2024 | $6,231 +1.8% | $567,413 +2% |
| 2023 | $6,123 +2% | $556,288 +2% |
| 2022 | $6,001 +1.5% | $545,381 +2% |
| 2021 | $5,910 +1.2% | $534,688 +1% |
| 2020 | $5,841 +2% | $529,206 +2% |
| 2019 | $5,727 +2% | $518,830 +2% |
| 2018 | $5,613 +2.1% | $508,658 +2% |
| 2017 | $5,499 +2% | $498,685 +2% |
| 2016 | $5,390 | $488,908 +1.5% |
| 2015 | $5,390 +5.1% | $481,565 +2% |
| 2014 | $5,128 | $472,133 +13.5% |
| 2012 | -- | $416,000 -5.3% |
| 2011 | -- | $439,113 +0.8% |
| 2010 | -- | $435,832 -0.2% |
| 2009 | -- | $436,868 +2% |
| 2008 | -- | $428,303 +2% |
| 2007 | -- | $419,906 +2% |
| 2006 | -- | $411,674 +2% |
| 2005 | -- | $403,603 +2% |
| 2004 | -- | $395,690 +11.1% |
| 2003 | -- | $356,271 +25.2% |
| 2002 | -- | $284,580 +54.9% |
| 2001 | -- | $183,682 |
Find assessor info on the county website
Neighborhood: 93428
Nearby homes
- $12,309-- bd-- ba-- sqft971 Hartford St, Cambria, CA 93428Off Market
- $--4 bd5 ba2.9k sqft955 Hartford St, Cambria, CA 93428Off Market
- $836,7003 bd2 ba1.2k sqft939 Hartford St, Cambria, CA 93428Off Market
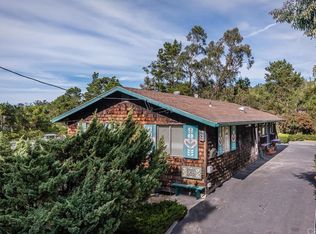
- $20,0001 bd1 ba400 sqft952 Sheffield St, Cambria, CA 93428Off Market
- $815,0003 bd2 ba1.5k sqft983 Hartford St, Cambria, CA 93428Off Market
- $861,1002 bd2 ba1.4k sqft935 Hartford St, Cambria, CA 93428Off Market
- $683,900-- bd1 ba500 sqft940 Sheffield St, Cambria, CA 93428Off Market
- $10,000-- bd-- ba-- sqft970 Hartford St, Cambria, CA 93428Off Market
Nearby schools
GreatSchools rating
- 4/10Cambria Grammar SchoolGrades: K-5Distance: 1.6 mi
- 5/10Santa Lucia Middle SchoolGrades: 6-8Distance: 1.2 mi
- 6/10Coast Union High SchoolGrades: 9-12Distance: 1.6 mi
Schools provided by the listing agent
- Elementary: Cambria
- Middle: Santa Lucia
- High: Coast Union
Source: CRMLS. This data may not be complete. We recommend contacting the local school district to confirm school assignments for this home.


Get pre-qualified for a loan
At Zillow Home Loans, we can pre-qualify you in as little as 5 minutes with no impact to your credit score.An equal housing lender. NMLS #10287.
- California
- San Luis Obispo County
- Cambria
- 93428
- 971 Hartford St
Nearby cities
Nearby zip codes
Other Cambria Topics
