Skip main navigation
Closed
  • $999,900

    971 Heathchase Dr, Suwanee, GA 30024

    4beds
    7,600sqft
    Single Family Residence, Residential
    Built in 2024
    0.79 Acres Lot
    $994,100 Zestimate®
    $132/sqft
    $7,155 Estimated rent

    Home value

    $994,100

    $915,000 - $1.08M

    $7,155/mo

    Zestimate® history
    Loading
    Loading...

    Owner options

    List your home for rent

    $7,155/mo

    Rent Zestimate®

    Find your next renter with Zillow Rental Manager. Plus, with online applications, you can quickly screen prospective tenants – for free.

    Learn more

    $7,155/mo

    Rent Zestimate®

    Refinance and save

    $6,940/mo

    Est. payment

    Refinancing to a lower rate could help reduce your monthly payments and save thousands over the life of the loan.

    See today's rates

    $6,940/mo

    Est. payment

    Explore your selling options

    Work with a Zillow partner agent

    Leverage their expertise and Zillow's premium Showcase listings to get your home seen by more buyers.

    Get started

    List with your own agent

    Get your home in front of millions of buyers by listing it on Zillow.

    Learn how to do it

    Sell it yourself

    Take full control of how buyers see your home on Zillow by listing For Sale by Owner (FSBO).

    List your home

    What's special

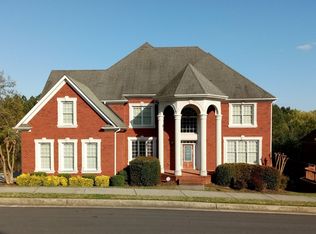
    Finishing Touches only left on this New Construction Home. In Desirable, Mature Neighborhood-Last Homesite Left! Original Builder of Neighborhood Saved Largest Lot to Build this Sprawling Ranch Home Last! 4 Bedrooms/4.5 Bathrooms All on Main Level. Huge Working Kitchen Oversized Island with Many Custom Cabinets, Oversized Family/Great Room with Stained Wood Vaulted Ceiling, Banquet Sized Dining Room, and Mud Room from Garage. Unfinished Terrace Level stubbed for Bathroom and Side Separate Entrance. Brick Front with All Around Water-table and Cement Siding Upper 3 Sides. 3 Car Garage on a .79 acre Lot that Widens in Back as it Slopes Down to Natural Area and Rolling Creek. Private Lot with Trees and Creek, 2 Story Back Deck and Covered Front Porch. Custom Built Home with 14' and Higher Ceilings on Main and Terrace Level. Situated Near Popular Park with Trails, Tennis Courts, and Pavilion...and @2 Miles to Suwanee Town Center! Upgrades Include Site Built Cabinetry, Generous Master Shower and Master Soaker Tub; Hardwood Flooring on Main Level. Certificate of Occupancy has been issued. Builder will do Punch-Out with buyer after Binding. Easy Showing, go when Convenient!

    Zillow last checked:

    Listing updated:

    Listing Provided by:

    Kimberly Yates,

    Yates Estates

    Bought with:

    Syed Firoz, 419636

    Virtual Properties Realty.com

    Source: FMLS GA,MLS#: 7615003MLS Logo

    Facts & features

    Interior

    Bedrooms & bathrooms
    • Bedrooms: 4
    • Bathrooms: 5
    • Full bathrooms: 4
    • 1/2 bathrooms: 1
    • Main level bathrooms: 4
    • Main level bedrooms: 4
    Primary bedroom
    • Features: Master on Main, Oversized Master
    • Level: Master on Main, Oversized Master
    Bedroom
    • Features: Master on Main, Oversized Master
    Primary bathroom
    • Features: Double Vanity, Separate Tub/Shower, Skylights, Soaking Tub
    Dining room
    • Features: Seats 12+, Separate Dining Room
    Kitchen
    • Features: Breakfast Bar, Breakfast Room, Cabinets White, Eat-in Kitchen, Kitchen Island, Pantry, Stone Counters, View to Family Room, Wine Rack
    Heating
    • Central, Natural Gas
    Cooling
    • Central Air, Electric, Zoned
    Appliances
    • Included: Dishwasher, Disposal, Double Oven, Gas Cooktop, Gas Water Heater, Microwave, Range Hood, Self Cleaning Oven, Other
    • Laundry: Laundry Room, Main Level, Sink
    Features
    • Beamed Ceilings, Crown Molding, Double Vanity, Entrance Foyer, High Ceilings, High Ceilings 10 ft Main, His and Hers Closets, Recessed Lighting, Tray Ceiling(s), Vaulted Ceiling(s), Walk-In Closet(s)
    • Flooring: Ceramic Tile, Hardwood
    • Windows: Double Pane Windows, Insulated Windows, Storm Window(s)
    • Basement: Bath/Stubbed,Daylight,Exterior Entry,Full,Interior Entry,Walk-Out Access
    • Attic: Pull Down Stairs
    • Number of fireplaces: 2
    • Fireplace features: Basement, Factory Built, Family Room, Great Room, Masonry
    • Common walls with other units/homes: No Common Walls
    Interior area
    • Total structure area: 7,600
    • Total interior livable area: 7,600 sqft
    • Finished area above ground: 3,800

    Property

    Parking
    • Total spaces: 3
    • Parking features: Attached, Driveway, Garage, Garage Door Opener, Garage Faces Side, Kitchen Level, Level Driveway
    • Attached garage spaces: 3
    • Has uncovered spaces: Yes
    Accessibility
    • Accessibility features: None
    Features
    • Levels: Two
    • Stories: 2
    • Patio & porch: Covered, Deck, Front Porch
    • Exterior features: Lighting, Private Yard, Other
    • Pool features: None
    • Spa features: Community
    • Fencing: None
    • Has view: Yes
    • View description: Creek/Stream, Neighborhood, Trees/Woods
    • Has water view: Yes
    • Water view: Creek/Stream
    • Waterfront features: None
    • Body of water: None
    Lot
    • Size: 0.79 Acres
    • Dimensions: 118x197x199x220
    • Features: Back Yard, Front Yard, Landscaped, Private, Sloped, Wooded
    Details
    • Additional structures: None
    • Parcel number: R7167 269
    • Other equipment: None
    • Horse amenities: None

    Construction

    Type & style
    • Home type: SingleFamily
    • Architectural style: European,Ranch,Traditional
    • Property subtype: Single Family Residence, Residential
    Materials
    • Brick 4 Sides, Cement Siding, HardiPlank Type
    • Foundation: Concrete Perimeter, Slab
    • Roof: Composition
    Condition
    • New Construction
    • New construction: Yes
    • Year built: 2024
    Details
    • Builder name: Ameri Touch
    • Warranty included: Yes

    Utilities & green energy

    • Electric: 220 Volts, 220 Volts in Laundry
    • Sewer: Public Sewer
    • Water: Public
    • Utilities for property: Cable Available, Electricity Available, Natural Gas Available, Phone Available, Sewer Available, Underground Utilities, Water Available
    Green energy
    • Energy efficient items: Windows
    • Energy generation: None

    Community & neighborhood

    Security
    • Security features: Security Lights, Smoke Detector(s)
    Community
    • Community features: Clubhouse, Curbs, Dog Park, Homeowners Assoc, Near Schools, Near Shopping, Near Trails/Greenway, Park, Playground, Pool, Sidewalks, Street Lights
    Location
    • Region: Suwanee
    • Subdivision: Wildwood At Mcginnis Ferry

    HOA & financial

    HOA
    • Has HOA: Yes
    • HOA fee: $775 annually
    • Services included: Reserve Fund, Swim, Trash

    Other

    Other facts
    • Listing terms: Cash,Conventional,VA Loan
    • Road surface type: Asphalt

    Price history

    DateEventPrice
    1/8/2026Sold$999,900$132/sqft
    Source: FMLS GA #7615003 Report a problem
    12/12/2025Pending sale$999,900$132/sqft
    Source: FMLS GA #7615003 Report a problem
    10/15/2025Price change$999,900-13.1%$132/sqft
    Source: GAMLS #10563846 Report a problem
    7/14/2025Listed for sale$1,150,000-8%$151/sqft
    Source: FMLS GA #7615003 Report a problem
    4/13/2025Listing removed$1,250,000$164/sqft
    Source: GAMLS #10330600 Report a problem
    7/2/2024Listed for sale$1,250,000$164/sqft
    Source: FMLS GA #7414058 Report a problem
    7/1/2024Listing removed--
    Source: GAMLS #10171780 Report a problem
    1/4/2024Price change$1,250,000+4.2%$164/sqft
    Source: GAMLS #10171780 Report a problem
    6/16/2023Listed for sale$1,200,000+41.2%$158/sqft
    Source: FMLS GA #7233301 Report a problem
    3/2/2022Listing removed--
    Source: GAMLS #9030857 Report a problem
    12/17/2021Price change$850,000+13.3%$112/sqft
    Source: GAMLS #9030857 Report a problem
    9/3/2021Price change$750,000-4.4%$99/sqft
    Source: GAMLS #9030857 Report a problem
    8/10/2021Listed for sale$784,900+554.1%$103/sqft
    Source: FMLS GA #6928031 Report a problem
    3/16/2017Listing removed$120,000$16/sqft
    Source: Keller Williams - Atlanta - North Forsyth #5732059 Report a problem
    8/9/2016Listed for sale$120,000-79.1%$16/sqft
    Source: KELLER WILLIAMS REALTY COMMUNITY PARTNERS #5732059 Report a problem
    1/4/2016Listing removed$574,900$76/sqft
    Source: CENTURY 21 RESULTS REALTY SERVICES #5380490 Report a problem
    1/7/2015Price change$574,900+2.7%$76/sqft
    Source: CENTURY 21 Results Realty Services #7382449 Report a problem
    1/22/2014Listed for sale$559,900+2139.6%$74/sqft
    Source: C21 Results Realty Services Report a problem
    12/30/2010Sold$25,000-28.6%$3/sqft
    Source: Public Record Report a problem
    9/22/2010Price change$35,000-22.2%$5/sqft
    Source: W.L. Norton Agency #02857397 Report a problem
    9/12/2010Price change$45,000+28.6%$6/sqft
    Source: NORTON AGENCY #4053527 Report a problem
    6/19/2010Pending sale$35,000$5/sqft
    Source: NORTON AGENCY #4053527 Report a problem
    4/18/2010Listed for sale$35,000-53.3%$5/sqft
    Source: NORTON AGENCY #4053527 Report a problem
    4/21/2009Sold$75,000-1.2%$10/sqft
    Source: Public Record Report a problem
    3/3/2004Sold$75,900$10/sqft
    Source: Public Record Report a problem

    Public tax history

    YearProperty taxesTax assessment
    2025$12,492 +56%$344,440 +55.1%
    2024$8,010 +319.5%$222,120 +355.5%
    2023$1,909 $48,760
    2022-- $48,760 +53.9%
    2021-- $31,680
    2020$1,316 +4%$31,680
    2019$1,265 $31,680
    2018$1,265 +7.9%$31,680
    2016$1,173 +23.3%$31,680 +25.7%
    2015$952 $25,200
    2014$952 $25,200 +152%
    2012-- $10,000
    2011-- $10,000 -69.1%
    2010-- $32,360
    2009-- $32,360
    2007-- $32,360
    2006-- $32,360 +56.2%
    2005-- $20,720
    2004-- $20,720
    2003-- $20,720

    Find assessor info on the county website

    Neighborhood: 30024

    Nearby schools

    GreatSchools rating
    Schools provided by the listing agent
    • Elementary: Burnette
    • Middle: Hull
    • High: Peachtree Ridge

    Source: FMLS GA. This data may not be complete. We recommend contacting the local school district to confirm school assignments for this home.

    Get a cash offer in 3 minutes
    Find out how much your home could sell for in as little as 3 minutes with a no-obligation cash offer.
    Estimated market value
    $994,100
    Get a cash offer in 3 minutes
    Find out how much your home could sell for in as little as 3 minutes with a no-obligation cash offer.
    Estimated market value
    $994,100