Skip main navigation
Closed
  • $427,500

    971 Heathland Dr, Newport News, VA 23602

    4beds
    2,122sqft
    Single Family Residence
    Built in 1993
    6,534 Square Feet Lot
    $450,700 Zestimate®
    $201/sqft
    $2,694 Estimated rent

    Home value

    $450,700

    $410,000 - $496,000

    $2,694/mo

    Zestimate® history
    Loading
    Loading...

    Owner options

    List your home for rent

    $2,694/mo

    Rent Zestimate®

    Find your next renter with Zillow Rental Manager. Plus, with online applications, you can quickly screen prospective tenants – for free.

    Learn more

    $2,694/mo

    Rent Zestimate®

    Refinance and save

    $2,762/mo

    Est. payment

    Refinancing to a lower rate could help reduce your monthly payments and save thousands over the life of the loan.

    See today's rates

    $2,762/mo

    Est. payment

    Explore your selling options

    Work with a Zillow partner agent

    Leverage their expertise and Zillow's premium Showcase listings to get your home seen by more buyers.

    Get started

    List with your own agent

    Get your home in front of millions of buyers by listing it on Zillow.

    Learn how to do it

    Sell it yourself

    Take full control of how buyers see your home on Zillow by listing For Sale by Owner (FSBO).

    List your home

    What's special

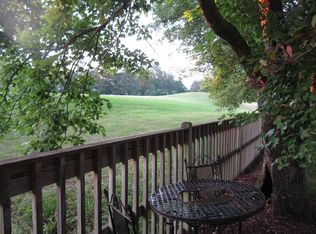
    This beautifully appointed golf-front home in Kiln Creek boasts stunning views of the 6th fairway. The open, light-filled interior features attractive wood flooring in the foyer, living room, dining room, kitchen and hallways.The chef’s kitchen is a true highlight, showcasing glazed maple raised-panel cabinetry, granite countertops, a center island, a Bosch stainless steel dual-fuel gas range, a GE French door refrigerator, a pantry, and a sunny bay breakfast nook. The primary bedroom, featuring a cathedral ceiling and a spacious closet, offers picturesque golf course views from its large private deck. The ensuite bath includes heated tile flooring, dual granite vanities, a jetted tub, a separate glass-enclosed tiled shower, and a private water closet. All bathrooms are equipped with tile floors and granite vanities, while plantation shutters add a touch of elegance throughout. Generous closets in all the bedrooms. The large fenced backyard is perfect for outdoor enjoyment while entertaining, playing with pets or watching the golfers.A must see! This home offers curb appeal, a desirable floor plan with upgraded finishes throughout, great outdoor living spaces and the VIEW!

    Zillow last checked:

    Listing updated:

    Listed by:

    Shelley Sheehe 757-870-4640,

    Liz Moore & Associates-2

    Bought with:

    Non-Member Non-Member

    Williamsburg Multiple Listing Service

    Source: WMLS,MLS#: 2403328MLS LogoOriginating MLS: Williamsburg MLS

    Facts & features

    Interior

    Bedrooms & bathrooms
    • Bedrooms: 4
    • Bathrooms: 3
    • Full bathrooms: 2
    • 1/2 bathrooms: 1
    Heating
    • Forced Air, Natural Gas
    Cooling
    • Central Air, Zoned
    Appliances
    • Included: Dishwasher, Exhaust Fan, Gas Cooking, Disposal, Gas Water Heater, Ice Maker, Microwave, Range, Refrigerator, Washer
    • Laundry: Washer Hookup, Dryer Hookup
    Features
    • Attic, Balcony, Ceiling Fan(s), Cathedral Ceiling(s), Dining Area, Separate/Formal Dining Room, Double Vanity, Eat-in Kitchen, Granite Counters, High Ceilings, Jetted Tub, Kitchen Island, Recessed Lighting, Walk-In Closet(s), Window Treatments
    • Flooring: Carpet, Tile, Wood
    • Windows: Palladian Window(s), Window Treatments
    • Has basement: No
    • Number of fireplaces: 1
    • Fireplace features: Gas
    Interior area
    • Total interior livable area: 2,122 sqft

    Property

    Parking
    • Total spaces: 2
    • Parking features: Direct Access, Driveway, Paved, Two Spaces
    • Garage spaces: 2
    Features
    • Levels: Two
    • Stories: 2
    • Patio & porch: Deck, Front Porch
    • Exterior features: Deck, Sprinkler/Irrigation, Lighting, Paved Driveway
    • Pool features: None, Community
    • Fencing: Back Yard
    • Has view: Yes
    • View description: Golf Course
    • Frontage type: Golf Course
    Lot
    • Size: 6,534 Square Feet
    • Dimensions: 60 x 110
    Details
    • Parcel number: 143.000181
    • Zoning description: R5

    Construction

    Type & style
    • Home type: SingleFamily
    • Architectural style: Two Story,Transitional
    • Property subtype: Single Family Residence
    Materials
    • Drywall, Frame, Vinyl Siding
    • Foundation: Slab
    • Roof: Asphalt,Shingle
    Condition
    • New construction: No
    • Year built: 1993

    Utilities & green energy

    • Sewer: Public Sewer
    • Water: Public

    Community & HOA

    Community
    • Features: Basketball Court, Common Grounds/Area, Clubhouse, Fitness, Golf, Playground, Park, Pool, Putting Green, Trails/Paths
    • Security: Smoke Detector(s)
    • Subdivision: Kiln Creek
    HOA
    • Has HOA: Yes
    • Amenities included: Management
    • Services included: Association Management, Clubhouse, Common Areas, Pool(s), Recreation Facilities
    • HOA fee: $111 monthly
    • HOA name: Kiln Creek Owners Association
    • HOA phone: 757-877-9835
    • Additional fee info: 0
    Location
    • Region: Newport News

    Financial & listing details

    • Price per square foot: $201/sqft
    • Tax assessed value: $420,300
    • Annual tax amount: $4,777
    • Date on market: 10/29/2024
    • Ownership: Fee Simple,Individuals

    Price history

    DateEventPrice
    1/17/2025Sold$427,500-0.6%$201/sqft
    Source: WMLS #2403328 Report a problem
    12/13/2024Pending sale$430,000$203/sqft
    Source: WMLS #2403328 Report a problem
    12/13/2024Contingent$430,000$203/sqft
    Source: REIN Inc. #10556964 Report a problem
    10/31/2024Listed for sale$430,000+10%$203/sqft
    Source: WMLS #2403328 Report a problem
    4/18/2022Sold$391,000+8.6%$184/sqft
    Source: Public Record Report a problem
    3/28/2022Pending sale$360,000$170/sqft
    Source: RE/MAX International #10425300 Report a problem
    3/28/2022Contingent$360,000$170/sqft
    Source: REIN Inc. #10425300 Report a problem
    3/10/2022Listed for sale$360,000+24.2%$170/sqft
    Source: REIN Inc. #10425300 Report a problem
    6/28/2012Listing removed$289,900$137/sqft
    Source: Deborah Cecelic-konst #0923975 Report a problem
    6/1/2012Listed for sale$289,900$137/sqft
    Source: Deborah Cecelic-konst #0923975 Report a problem
    12/29/2011Listing removed$289,900$137/sqft
    Source: Deborah Cecelic-konst #0923975 Report a problem
    9/15/2011Listed for sale$289,900$137/sqft
    Source: Deborah Cecelic-konst #0923975 Report a problem
    4/27/2011Listing removed$289,900$137/sqft
    Source: Coldwell Banker #0923975 Report a problem
    1/9/2010Listed for sale$289,900$137/sqft
    Source: ERA Real Estate Professionals #0923975 Report a problem
    8/10/2009Sold$289,900$137/sqft
    Source: Public Record Report a problem
    6/12/2009Listed for sale$289,900+71.5%$137/sqft
    Source: ERA Real Estate Professionals #0923975 Report a problem
    9/1/2000Sold$169,000$80/sqft
    Source: Public Record Report a problem

    Public tax history

    YearProperty taxesTax assessment
    2026$5,107 +6.9%$420,300 +3.8%
    2025$4,778 $404,900
    2024$4,778 +23.6%$404,900 +18.5%
    2022$3,867 +6.8%$341,700 +12.1%
    2021$3,620 +3.2%$304,900 +6.9%
    2020$3,507 +2.6%$285,100 +6.1%
    2018$3,417 $268,700
    2017$3,417 +3.3%$268,700 +3.3%
    2016$3,309 +0.2%$260,200
    2015$3,303 $260,200
    2014$3,303 +16.3%$260,200 +0.8%
    2013$2,840 $258,200
    2012$2,840 +123.7%$258,200 +123.7%
    2011$1,269 -58.7%$115,400 -58.7%
    2010$3,072 -7%$279,300 -7%
    2009$3,304 -2.1%$300,400 -2.1%
    2008$3,374 $306,700
    2007$3,374 +3.7%$306,700 +13.1%
    2006$3,253 +19.5%$271,100 +23.5%
    2005$2,722 +18.5%$219,500 +21.4%
    2004$2,296 +4.9%$180,800 +4.9%
    2003$2,189 +3.8%$172,400 +3.8%
    2002$2,109 +6.5%$166,100 +4%
    2001$1,980 $159,700
    2000$1,980 $159,700
    Find assessor info on the county website

    Neighborhood: Kiln Creek

    Nearby schools

    GreatSchools rating
    Schools provided by the listing agent
    • Elementary: Kiln Creek
    • Middle: Homer L. Hines
    • High: Menchville

    Source: WMLS. This data may not be complete. We recommend contacting the local school district to confirm school assignments for this home.

    Get pre-qualified for a loan
    At Zillow Home Loans, we can pre-qualify you in as little as 5 minutes with no impact to your credit score.

    An equal housing lender. NMLS #10287.

    Sell for more on Zillow
    Get a Zillow Showcase℠ listing at no additional cost and you could sell for .
    $450,700
    2% more
    +$9,014
    With Zillow Showcase(estimated)
    $459,714