Low taxes and top-ranked schools! Enjoy the combination of low property taxes in the highly sought-after Tredyffrin/Easttown School District, just minutes from downtown Wayne. Set on a quiet cul de sac street, this storybook craftsman home blends carriage house charm with modern updates. The main level features an inviting sun-drenched sitting room/flex space, a seamless living and dining flow, a kitchen with brand-new luxury vinyl flooring, and a convenient first-floor bedroom with a full bath. Upstairs, find brand-new carpeting across two additional bedrooms and a second full bath. The current owners have invested meaningfully in turnkey updates, including fully updated electrical throughout with a new, larger panel (2022), rich maple floors (2022), custom window treatments (2022), a brand-new fence (2024), plus a new refrigerator, dishwasher, washer, and dryer. Step outside to a large, flat, fully fenced backyard perfect for entertaining. Offering .42 acres! Top-tier Main Line location, incredible value, and award-winning schools—schedule your tour today!
Pending
$625,000
971 Henry Ave, Wayne, PA 19087
3beds
1,522sqft
Single Family Residence
Built in 1928
0.42 Acres Lot
$655,600 Zestimate®
$411/sqft
$-- HOA
What's special
Brand-new fenceStorybook craftsman homeCustom window treatmentsRich maple floors
- 36 days |
- 111 |
- 4 |
Likely to sell faster than
Zillow last checked:
Listing updated:
Listed by:
Samantha Giardinelli 610-787-0212,
Compass RE 6109470408
Source: Bright MLS,MLS#: PACT2123982
Facts & features
Interior
Bedrooms & bathrooms
- Bedrooms: 3
- Bathrooms: 2
- Full bathrooms: 2
- Main level bathrooms: 1
- Main level bedrooms: 1
Rooms
- Room types: Dining Room, Kitchen, Other
Dining room
- Level: Main
Kitchen
- Level: Main
Other
- Level: Main
Heating
- Radiator, Natural Gas
Cooling
- None, Natural Gas
Appliances
- Included: Microwave, Stainless Steel Appliance(s), Washer, Dryer, Disposal, Dishwasher, Gas Water Heater
- Laundry: In Basement
Features
- Ceiling Fan(s), Entry Level Bedroom, Floor Plan - Traditional, Recessed Lighting
- Flooring: Carpet, Engineered Wood, Luxury Vinyl, Wood
- Windows: Window Treatments
- Basement: Unfinished,Windows,Walk-Out Access
- Number of fireplaces: 1
Interior area
- Total structure area: 1,522
- Total interior livable area: 1,522 sqft
- Finished area above ground: 1,522
- Finished area below ground: 0
Property
Parking
- Total spaces: 3
- Parking features: Asphalt, Driveway
- Uncovered spaces: 3
Accessibility
- Accessibility features: None
Features
- Levels: Two
- Stories: 2
- Pool features: None
- Fencing: Full
Lot
- Size: 0.42 Acres
- Features: Level, Rear Yard
Details
- Additional structures: Above Grade, Below Grade
- Parcel number: 4306R0011
- Zoning: RESIDENTIAL
- Special conditions: Standard
Construction
Type & style
- Home type: SingleFamily
- Architectural style: Craftsman
- Property subtype: Single Family Residence
Materials
- Asbestos
- Foundation: Concrete Perimeter
Condition
- Very Good
- New construction: No
- Year built: 1928
Utilities & green energy
- Sewer: Public Sewer
- Water: Public
Community & HOA
Community
- Subdivision: Easttown Woods
HOA
- Has HOA: No
Location
- Region: Wayne
- Municipality: TREDYFFRIN TWP
Financial & listing details
- Price per square foot: $411/sqft
- Tax assessed value: $80,770
- Annual tax amount: $3,160
- Date on market: 7/10/2026
- Listing agreement: Exclusive Right To Sell
- Inclusions: All Appliances In As Is Condition And Custom Blinds
- Ownership: Fee Simple
Estimated market value
$655,600
$623,000 - $688,000
$2,774/mo
Price history
| Date | Event | Price |
|---|---|---|
| 7/16/2026 | Pending sale | $625,000$411/sqft |
Source:  Bright MLS #PACT2123982 Report a problem Bright MLS #PACT2123982 Report a problem | ||
| 7/14/2026 | Contingent | $625,000$411/sqft |
Source: Bright MLS #PACT2123982 Report a problem | ||
| 7/10/2026 | Listed for sale | $625,000+140.4%$411/sqft |
Source: Bright MLS #PACT2123982 Report a problem | ||
| 11/4/2015 | Sold | $260,000-3.7%$171/sqft |
Source: Public Record Report a problem | ||
| 7/10/2015 | Price change | $270,000-1.8%$177/sqft |
Source: Access #6556967 Report a problem | ||
| 6/13/2015 | Price change | $275,000-1.1%$181/sqft |
Source: Access #6556967 Report a problem | ||
| 5/27/2015 | Price change | $278,000-2.5%$183/sqft |
Source: RE/MAX ACCESS #6556967 Report a problem | ||
| 4/22/2015 | Listed for sale | $285,000+1.8%$187/sqft |
Source: RE/MAX ACCESS #6556967 Report a problem | ||
| 1/18/2015 | Listing removed | $280,000$184/sqft |
Source: Berkshire Hathaway HomeServices Fox & Roach, Realtors #6474195 Report a problem | ||
| 10/20/2014 | Listed for sale | $280,000+86.7%$184/sqft |
Source: Berkshire Hathaway HomeServices Fox & Roach, Realtors #6474195 Report a problem | ||
| 11/13/2006 | Sold | $150,000+44.9%$99/sqft |
Source: Public Record Report a problem | ||
| 7/19/1999 | Sold | $103,500$68/sqft |
Source: Public Record Report a problem | ||
Public tax history
| Year | Property taxes | Tax assessment |
|---|---|---|
| 2025 | $3,042 +2.3% | $80,770 |
| 2024 | $2,973 +8.3% | $80,770 |
| 2023 | $2,745 +3.1% | $80,770 |
| 2022 | $2,663 +2.3% | $80,770 |
| 2021 | $2,603 +637.8% | $80,770 |
| 2020 | $353 -85.3% | $80,770 |
| 2019 | $2,401 +1.9% | $80,770 |
| 2018 | $2,357 +9901.9% | $80,770 |
| 2017 | $24 | $80,770 |
| 2016 | -- | $80,770 |
| 2015 | -- | $80,770 |
| 2014 | -- | $80,770 |
| 2013 | -- | $80,770 |
| 2012 | -- | $80,770 |
| 2011 | -- | $80,770 |
| 2010 | -- | $80,770 |
| 2009 | -- | $80,770 -22% |
| 2008 | -- | $103,500 |
| 2007 | -- | $103,500 |
| 2006 | -- | $103,500 |
| 2005 | -- | $103,500 |
| 2004 | -- | $103,500 |
| 2003 | -- | $103,500 |
| 2000 | -- | $103,500 |
Find assessor info on the county website
Monthly payment
Est. payment
Payment breakdown
Explore the cost of this home by adjusting the details. Changes won't be saved.Climate risks
Neighborhood: 19087
Nearby schools
GreatSchools rating
- 9/10New Eagle El SchoolGrades: K-4Distance: 1.5 mi
- 9/10Valley Forge Middle SchoolGrades: 5-8Distance: 3 mi
- 10/10Conestoga Senior High SchoolGrades: 9-12Distance: 3.5 mi
Schools provided by the listing agent
- Elementary: New Eagle
- Middle: Valley Forge
- High: Conestoga Senior
- District: Tredyffrin-easttown
Source: Bright MLS. This data may not be complete. We recommend contacting the local school district to confirm school assignments for this home.
- $742,9004 bd2 ba2.7k sqft965 Henry Ave, Wayne, PA 19087Off Market
- $380,5004 bd2 ba1k sqft961 Henry Ave, Wayne, PA 19087Off Market
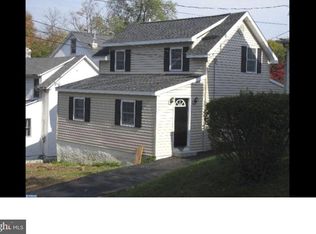
- $970,0003 bd3 ba3.1k sqft983 Henry Ave, Wayne, PA 19087Sold
- $970,0003 bd4 ba2.9k sqft983 Henry Ave, Wayne, PA 19087Sold
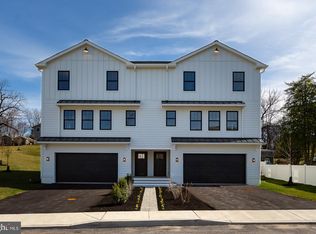
- $812,4003 bd4 ba2.4k sqft953 Henry Ave, Wayne, PA 19087Off Market
- $1,050,0002.26 acres999 Henry Ave, Wayne, PA 19087Sold
- $1,070,0004 bd5 ba3.4k sqft980 Henry Ave, Wayne, PA 19087Sold
- $717,7005 bd4 ba2.1k sqft941 Henry Ave, Wayne, PA 19087Off Market
A local agent can set up tours, give advice and negotiate with sellers.
A local lender can help you make sure your offer is ready when you are.
Similar homes
- $635,0004 bd3 ba2k sqft721 S Park Ave, Norristown, PA 19403For Sale
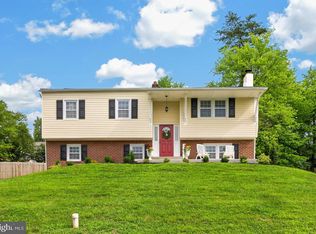
 MLS ID #PAMC2190746, Andrew Himes, BHHS Fox & Roach-Collegeville. Bright MLS
 - $575,0003 bd3 ba1.5k sqft1280 Lancaster Ave, Berwyn, PA 19312For Sale
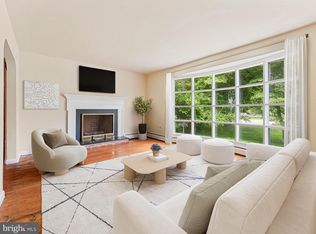 MLS ID #PACT2130252, Tanner Kirkpatrick, Lime House. Bright MLS
 - $624,9003 bd3 ba1.6k sqft408 Valley View Rd, Media, PA 19063For Sale
 MLS ID #PADE2120302, Abbie Chowansky, Compass RE. Bright MLS
 - $499,0003 bd2 ba1.5k sqft226 Ross Rd, King Of Prussia, PA 19406For Sale
 MLS ID #PAMC2187054, Al LaBrusciano, Keller Williams Real Estate-Blue Bell. Bright MLS
 - $650,0003 bd3 ba1.8k sqft330 Huffman Dr, Exton, PA 19341For SaleMLS ID #PACT2132658, Theresa Tarquinio, RE/MAX Professional Realty. Bright MLS
- $499,0004 bd2 ba1.8k sqft50 S Wakefield Rd W, Norristown, PA 19403For SaleMLS ID #PAMC2189408, Marianne Toto, Realty One Group Restore - Collegeville. Bright MLS
- $507,0003 bd3 ba1.6k sqft158 Scenic Rd, Springfield, PA 19064For SaleMLS ID #PADE2120894, Vincent Cyr, Real Broker, LLC. Bright MLS
- $325,0004 bd3 ba1.9k sqft1872 W Marshall St, Norristown, PA 19403For SaleMLS ID #PAMC2189910, John Murrow, Compass RE. Bright MLS
- $589,9003 bd3 ba2.1k sqft107 Summit Rd, Media, PA 19063For SaleMLS ID #PADE2120316, Angela Morgan, Realty One Group Restore. Bright MLS
- $579,9005 bd3 ba1.8k sqft124 N Line Rd, Newtown Square, PA 19073For SaleMLS ID #PADE2120428, Rob Gerrard, CG Realty, LLC. Bright MLS
- $539,9004 bd3 ba2.1k sqft707 Fitzwatertown Rd, Glenside, PA 19038For SaleMLS ID #PAMC2190708, Mike Bottaro, Homestarr Realty. Bright MLS
- $499,9003 bd2 ba1.6k sqft210 3rd Ave, Newtown Square, PA 19073For SaleMLS ID #PADE2115850, John McAleer, Keller Williams Main Line. Bright MLS
- $639,0003 bd3 ba2.1k sqft2552 Central Ave, Marcus Hook, PA 19061For SaleMLS ID #PADE2120368, Adam Costa, Coldwell Banker Realty. Bright MLS
- $525,0003 bd2 ba1.7k sqft966 Edgewood Dr, Springfield, PA 19064For SaleMLS ID #PADE2121550, Gregory Monastra, VRA Realty. Bright MLS
- $650,0004 bd3 ba2.1k sqft4035 Fairway Rd, Lafayette Hill, PA 19444For SaleMLS ID #PAMC2182512, Adam Lerman, Realty Mark Associates - KOP. Bright MLS
- $574,0004 bd2 ba1.9k sqft207 Crooked Billet Rd, Hatboro, PA 19040For SaleMLS ID #PAMC2190034, Larry Longo, Coldwell Banker Hearthside. Bright MLS
- $699,0003 bd2 ba2k sqft2404 Poplar Rd, Havertown, PA 19083For SaleMLS ID #PADE2117850, Evan Frisina, Compass RE. Bright MLS
- $445,0003 bd3 ba1.4k sqft6551 Lawnton St, Philadelphia, PA 19128For SaleMLS ID #PAPH2658028, Deb Stanitz, Elfant Wissahickon-Chestnut Hill. Bright MLS
- $599,9004 bd3 ba1.8k sqft224 Upper Valley Rd, North Wales, PA 19454For SaleMLS ID #PAMC2189714, Jeff Falterbauer, Keller Williams Real Estate-Montgomeryville. Bright MLS
- $469,9003 bd2 ba1.8k sqft108 N Midland Ave, Norristown, PA 19403For SaleMLS ID #PAMC2189262, Missy Feight, Keller Williams Realty Group. Bright MLS
