Welcome home to this beautifully maintained 2-bedroom, 2-bath ranch-style townhome in the highly sought-after Hidden Lakes Village! Offering true one-level living and a private ground-floor entrance, this home combines comfort, convenience, and an exceptional Buffalo Grove location. Step into a welcoming foyer that opens to a spacious living room and separate dining area, featuring a cozy marble fireplace and large sliding glass doors that lead to a lush green space - perfect for morning coffee, evening grilling, and breathtaking sunset views. Designed for Everyday Comfort: Bright eat-in kitchen with abundant cabinetry, generous counter space, and natural light. Spacious primary suite with dual sinks and a deep soaking tub. Well-sized second bedroom and full second bath. Convenient full-size washer and dryer. Garage parking with parking pad for a second vehicle. Meticulously cared for and truly move-in ready. Resort-Style Amenities: Enjoy beautifully maintained grounds and a community pool just across the street, along with an impressive array of neighborhood amenities - playgrounds, tennis courts, sand volleyball courts, skate park and basketball courts. Unbeatable Buffalo Grove Location: Close to everything you need- Rylko Community Park with 8 lighted pickleball courts, shopping and dining, Buffalo Grove Park District fitness center, Metra train for easy commuting, Top-rated schools: District 102 Tripp Elementary, Aptakisic Middle School and including highly acclaimed Stevenson High School. The Good Life Starts Here: This is more than a home - it's a lifestyle. Move right in and enjoy low-maintenance living, resort-style amenities, and one of Buffalo Grove's most desirable communities.
Contingent
$279,900
971 Hidden Lake Dr, Buffalo Grove, IL 60089
2beds
1,239sqft
Townhouse, Condominium, Single Family Residence
Built in 1988
-- sqft lot
$284,500 Zestimate®
$226/sqft
$375/mo HOA
What's special
Cozy marble fireplaceWell-sized second bedroomFull second bathBeautifully maintained groundsPrivate ground-floor entranceLarge sliding glass doorsWelcoming foyer
- 18 days |
- 1,069 |
- 72 |
Zillow last checked:
Listing updated:
Listed by:
Morgan Sage 312-944-8900,
Berkshire Hathaway HomeServices Chicago,
Christian Chacon,
Berkshire Hathaway HomeServices Chicago
Source: MRED as distributed by MLS GRID,MLS#: 12691755
Facts & features
Interior
Bedrooms & bathrooms
- Bedrooms: 2
- Bathrooms: 2
- Full bathrooms: 2
Rooms
- Room types: Foyer, Terrace
Primary bedroom
- Features: Flooring (Carpet), Bathroom (Full)
- Level: Main
- Area: 192 Square Feet
- Dimensions: 16X12
Bedroom 2
- Features: Flooring (Carpet)
- Level: Main
- Area: 100 Square Feet
- Dimensions: 10X10
Dining room
- Features: Flooring (Wood Laminate)
- Level: Main
- Area: 66 Square Feet
- Dimensions: 11X06
Foyer
- Features: Flooring (Ceramic Tile)
- Level: Main
- Area: 56 Square Feet
- Dimensions: 08X07
Kitchen
- Features: Kitchen (Eating Area-Table Space), Flooring (Ceramic Tile)
- Level: Main
- Area: 120 Square Feet
- Dimensions: 12X10
Laundry
- Features: Flooring (Ceramic Tile)
- Level: Main
- Area: 66 Square Feet
- Dimensions: 11X06
Living room
- Features: Flooring (Wood Laminate)
- Level: Main
- Area: 348 Square Feet
- Dimensions: 29X12
Other
- Level: Main
- Area: 160 Square Feet
- Dimensions: 08X20
Heating
- Natural Gas, Forced Air
Cooling
- Central Air
Appliances
- Included: Range, Dishwasher, Refrigerator, Washer, Dryer
- Laundry: Washer Hookup, Gas Dryer Hookup, In Unit, Laundry Closet
Features
- 1st Floor Bedroom
- Flooring: Laminate
- Basement: None
- Number of fireplaces: 1
- Fireplace features: Gas Log, Living Room
Interior area
- Total structure area: 0
- Total interior livable area: 1,239 sqft
Property
Parking
- Total spaces: 2
- Parking features: Concrete, Garage Door Opener, Yes, Garage Owned, Attached, Driveway, Garage Faces Front, Garage
- Attached garage spaces: 1
- Has uncovered spaces: Yes
Accessibility
- Accessibility features: No Disability Access
Features
- Patio & porch: Deck, Porch
- Has view: Yes
- View description: Water
- Has water view: Yes
- Water view: Water
- Waterfront features: Lake Front, Pond
Lot
- Features: Landscaped
Details
- Parcel number: 15283050480000
- Special conditions: None
- Other equipment: TV-Cable, Ceiling Fan(s)
Construction
Type & style
- Home type: Townhouse
- Property subtype: Townhouse, Condominium, Single Family Residence
Materials
- Cedar
Condition
- New construction: No
- Year built: 1988
Utilities & green energy
- Electric: Circuit Breakers
- Sewer: Public Sewer
- Water: Lake Michigan
Community & HOA
Community
- Subdivision: Hidden Lake Village
HOA
- Has HOA: Yes
- Amenities included: Pool, Tennis Court(s), Picnic Area
- Services included: Water, Insurance, Pool, Exterior Maintenance, Lawn Care, Scavenger, Snow Removal
- HOA fee: $375 monthly
Location
- Region: Buffalo Grove
Financial & listing details
- Price per square foot: $226/sqft
- Tax assessed value: $233,345
- Annual tax amount: $2,640
- Date on market: 7/2/2026
- Ownership: Condo
Estimated market value
$284,500
$270,000 - $299,000
$2,475/mo
Price history
| Date | Event | Price |
|---|---|---|
| 7/6/2026 | Contingent | $279,900$226/sqft |
Source:  MRED as distributed by MLS GRID #12691755 Report a problem MRED as distributed by MLS GRID #12691755 Report a problem | ||
| 7/2/2026 | Listed for sale | $279,900+55.5%$226/sqft |
Source: MRED as distributed by MLS GRID #12691755 Report a problem | ||
| 7/1/2009 | Sold | $180,000-21.7%$145/sqft |
Source: MRED as distributed by MLS GRID #07149655 Report a problem | ||
| 6/21/2008 | Listing removed | $229,900$186/sqft |
Source: Visual Tour #06896476 Report a problem | ||
| 5/17/2008 | Price change | $229,900+2.2%$186/sqft |
Source: Visual Tour #06896476 Report a problem | ||
| 4/23/2008 | Price change | $224,900-4.3%$182/sqft |
Source: Visual Tour #06552925 Report a problem | ||
| 1/18/2008 | Listed for sale | $234,900+1%$190/sqft |
Source: Visual Tour #06552925 Report a problem | ||
| 4/21/2006 | Sold | $232,500+23%$188/sqft |
Source: Public Record Report a problem | ||
| 2/11/2004 | Sold | $189,000+5%$153/sqft |
Source: Public Record Report a problem | ||
| 8/30/2002 | Sold | $180,000+63.6%$145/sqft |
Source: Public Record Report a problem | ||
| 9/5/1995 | Sold | $110,000$89/sqft |
Source: Public Record Report a problem | ||
Public tax history
| Year | Property taxes | Tax assessment |
|---|---|---|
| 2024 | $2,790 -3.1% | $84,152 +8.2% |
| 2023 | $2,880 -10.6% | $77,774 +6% |
| 2022 | $3,221 +2.5% | $73,386 +12.4% |
| 2021 | $3,142 +2.4% | $65,269 +0.7% |
| 2020 | $3,069 +3.7% | $64,785 +0.4% |
| 2019 | $2,959 -2.7% | $64,546 +22.3% |
| 2018 | $3,040 | $52,785 +2.4% |
| 2017 | $3,040 -11.7% | $51,553 +4.4% |
| 2016 | $3,444 +4.1% | $49,366 +6.9% |
| 2015 | $3,307 +1.2% | $46,167 +5% |
| 2014 | $3,267 -0.6% | $43,964 -0.2% |
| 2012 | $3,286 +6% | $44,052 -13.1% |
| 2011 | $3,101 -24.3% | $50,715 -16.8% |
| 2010 | $4,095 -4.4% | $60,992 -11.4% |
| 2009 | $4,282 -2.9% | $68,847 +1.8% |
| 2008 | $4,411 -5.8% | $67,597 -4.9% |
| 2006 | $4,682 +10.9% | $71,056 |
| 2005 | $4,220 +8.1% | -- |
| 2004 | $3,903 +6.6% | -- |
| 2003 | $3,660 +10% | -- |
| 2002 | $3,328 +128% | -- |
| 2001 | $1,460 -46.9% | $45,471 +8.7% |
| 2000 | $2,750 | $41,833 |
Find assessor info on the county website
Monthly payment
Est. payment
Payment breakdown
Explore the cost of this home by adjusting the details. Changes won't be saved.Climate risks
Neighborhood: 60089
Nearby schools
GreatSchools rating
- 9/10Tripp SchoolGrades: K-3Distance: 0.4 mi
- 8/10Aptakisic Junior High SchoolGrades: 6-8Distance: 0.8 mi
- 9/10Adlai E Stevenson High SchoolGrades: 9-12Distance: 2.3 mi
Schools provided by the listing agent
- Elementary: Tripp School
- Middle: Aptakisic Junior High School
- High: Adlai E Stevenson High School
- District: 102
Source: MRED as distributed by MLS GRID. This data may not be complete. We recommend contacting the local school district to confirm school assignments for this home.
- $289,0002 bd2 ba1.3k sqft181 W Fabish Dr, Buffalo Grove, IL 60089Sold
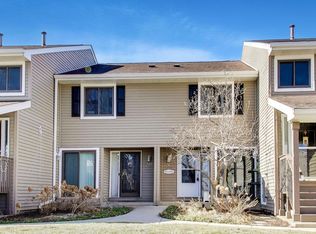
- $326,7003 bd2 ba1.5k sqft183 W Fabish Dr, Buffalo Grove, IL 60089Off Market

- $300,6002 bd2 ba1.2k sqft175 W Fabish Dr, Buffalo Grove, IL 60089Off Market

- $384,2003 bd3 ba1.8k sqft171 W Fabish Dr, Buffalo Grove, IL 60089Off Market
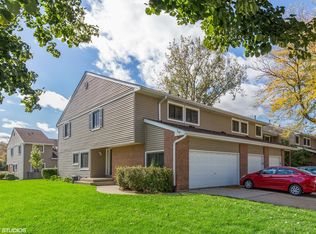
- $292,500-- bd2 ba1.2k sqft126 Windwood Ct, Buffalo Grove, IL 60089Off Market
- $317,200-- bd2 ba1.5k sqft124 Windwood Ct, Buffalo Grove, IL 60089Off Market
- $293,9002 bd2 ba1.2k sqft132 Windwood Ct, Buffalo Grove, IL 60089Off Market
- $321,300-- bd2 ba1.5k sqft134 Windwood Ct, Buffalo Grove, IL 60089Off Market
- $346,100-- bd2 ba1.8k sqft136 Windwood Ct, Buffalo Grove, IL 60089Off Market
A local agent can set up tours, give advice and negotiate with sellers.
Similar homes
- $419,0003 bd3 ba1.8k sqft172 Morningside Ln W #24, Buffalo Grove, IL 60089Re-activated
 MLS ID #12692430, Kimberly Osko, Baird & Warner. MRED as distributed by MLS GRID
 - $319,9002 bd2 ba1.2k sqft634 Le Parc Cir #634, Buffalo Grove, IL 60089Active
 MLS ID #12697069, Brian Ban, @properties Christie's International Real Estate. MRED as distributed by MLS GRID
 - $330,0002 bd2 ba1.8k sqft140 Manchester Dr APT 408, Buffalo Grove, IL 60089Active
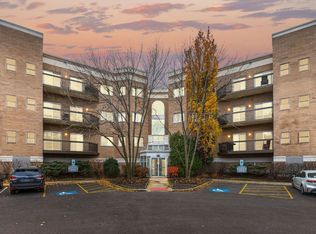 MLS ID #12560890, Peggy Cobrin, Coldwell Banker Realty. MRED as distributed by MLS GRID
 - $272,0002 bd2 ba903 sqft2081 N Ginger Cir, Palatine, IL 60074Active
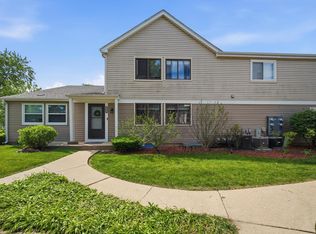 MLS ID #12676279, Shanice Modock, Keller Williams Success Realty. MRED as distributed by MLS GRID
 - $285,0002 bd2 ba1k sqft447 N Cambridge Dr #447, Palatine, IL 60067ActiveMLS ID #12686953, Robin Marshall, CSC, @properties Christie's International Real Estate. MRED as distributed by MLS GRID
- $275,9002 bd2 ba1.4k sqft(Undisclosed Address), Gurnee, IL 60031NewMLS ID #12706494, Thiago Maldonado, Coldwell Banker Realty. MRED as distributed by MLS GRID
- $275,0002 bd1 ba1k sqft111 Lindenwood Ct #0, Vernon Hills, IL 60061ActiveMLS ID #12671296, Terry Wilkowski, @properties Christie's International Real Estate. MRED as distributed by MLS GRID
- $290,0002 bd2 ba1.2k sqft503 Country Ln, Des Plaines, IL 60016Re-activatedMLS ID #12678559, Paul Swanson, E-PRO,PSA,RENE,SRES,SRS, Baird & Warner. MRED as distributed by MLS GRID
- $250,0002 bd2 ba1.3k sqft7016 S Stratton Ln, Gurnee, IL 60031NewMLS ID #12691854, Ryan Widerberg, ABR,PSA,RENE,SFR, eXp Realty - Chicago North Ave. MRED as distributed by MLS GRID
- $304,0002 bd1 ba1k sqft2020 N Stillwater Rd #2020, Arlington Heights, IL 60004ActiveMLS ID #12685725, Paolo Ancona, LHC, Coldwell Banker Realty. MRED as distributed by MLS GRID
- $289,9002 bd2 ba1.1k sqft1264 Williamsburg Dr Unit D1, Schaumburg, IL 60193NewMLS ID #12658385, Abby Powell, Baird & Warner. MRED as distributed by MLS GRID
- $365,0002 bd2 ba1.3k sqft1911 N Silver Lake Rd, Arlington Heights, IL 60004ActiveMLS ID #12644192, Matthew Messel, Compass. MRED as distributed by MLS GRID
- $265,0002 bd2 ba1.2k sqft3300 Carriage Way Dr #309, Arlington Heights, IL 60004ActiveMLS ID #12576909, Kim Alden, Compass. MRED as distributed by MLS GRID
- $249,9002 bd2 ba1.1k sqft925 Spring Hill Dr APT 212, Northbrook, IL 60062ActiveMLS ID #12688701, Alan Berlow, Coldwell Banker Realty. MRED as distributed by MLS GRID
- $269,0002 bd2 ba1.3k sqft250 W Parliament Pl APT 415, Mount Prospect, IL 60056ActiveMLS ID #12666539, Jamie Lee, Baird & Warner. MRED as distributed by MLS GRID
- $275,0002 bd2 ba1.3k sqft3700 Capri Ct APT 104, Glenview, IL 60025ActiveMLS ID #12700110, Aya Jakipova, john greene, Realtor. MRED as distributed by MLS GRID
- $335,8002 bd2 ba1.2k sqft74 Bedford Rd, Mundelein, IL 60060NewMLS ID #12709315, Irina Khaykin, PSA, Realta Real Estate. MRED as distributed by MLS GRID
- $264,9002 bd2 ba1.1k sqft156 W Golf Rd APT E, Libertyville, IL 60048ActiveMLS ID #12650941, Vasanth Nandyala, Provident Realty, Inc.. MRED as distributed by MLS GRID
- $295,0003 bd2 ba1.4k sqft256 Southwick Ct #256, Vernon Hills, IL 60061ActiveMLS ID #12666136, Nathan Shin, MRP,RENE, Baird & Warner. MRED as distributed by MLS GRID
- $249,9002 bd2 ba1.1k sqft736 Glen Way #736, Gurnee, IL 60031ActiveMLS ID #12688936, Jamie Hering, CSC, Coldwell Banker Realty. MRED as distributed by MLS GRID
