Buyer backed out at no fault of the seller. Home inspection has already been completed, and over $50,000 in repairs and improvements are scheduled for completion by July 8, including the wraparound deck, exterior staining, and septic system work. Perched above the inversion in the hills north of Fairbanks, 971 High Grade Way offers panoramic views of Fairbanks and Denali on clear days. This 2,529 sq. ft. three-story home features 3 bedrooms, 2.5 bathrooms, and a detached 1,008 sq. ft. drive-through garage with an upper-level bonus space and tool room. Built in 1985 with durable 2x8 construction and Renewal by Andersen Fibrex windows (2019), the home has seen major updates including a Buderus boiler and water heater (2022), garage heater (2025), remodeled bathrooms (2019 and 2026), New Septic (2026) and New Wrap Around Deck (2026). The lower level includes two bedrooms and a full bath. The main level centers around the kitchen, dining area, living room, and wood-burning fireplace, all opening to a wraparound deck with covered entry. Upstairs, the primary suite features a custom tile bath and elevated views. Rustic Alaskan charm blends with Mediterranean-inspired finishes, while large windows fill the home with natural light. Outside, enjoy a wrap around driveway, 50-amp RV plug, and plenty of space for vehicles, toys, and year-round Alaska living. Conveniently located near Fox and just 15-20 minutes from Fort Wainwright and Trainor Gate, this property offers privacy, views, and functionality in one of the Interior’s most desirable hillside settings. If you’ve been searching for an authentic Alaska home with incredible views, space, and character, schedule your showing today. Take advantage of an assumable VA loan at just 2.75%
Pending
Price cut: $1K (7/20)
$479,000
971 High Grade Way, Fairbanks, AK 99712
3beds
2,529sqft
Single Family Residence
Built in 1985
1.87 Acres Lot
$-- Zestimate®
$189/sqft
$-- HOA
What's special
Wrap around driveway
- 144 days
- 19
- 0
Zillow last checked:
Listing updated:
Listed by:
Nic Williams 907-799-6181,
THE REAL ESTATE COLLECTIVE
Source: GFMLS,MLS#: 159951
Facts & features
Interior
Bedrooms & bathrooms
- Bedrooms: 3
- Bathrooms: 3
- Full bathrooms: 2
- Partial bathrooms: 1
Heating
- Baseboard, Wood Stove, Radiant Floor, Monitor/Toyo, Hot Water, Fireplace
Appliances
- Included: Range/Oven, Dishwasher, Microwave, Refrigerator, Washer, Dryer, Water Softener
- Laundry: Main Level
Features
- Walk-In Closet(s), Ceiling Fan(s)
- Flooring: Hardwood, Tile, Vinyl
- Windows: Other/See Remarks, Double Pane Windows
- Basement: Finished
- Has fireplace: Yes
Interior area
- Total structure area: 2,529
- Total interior livable area: 2,529 sqft
Video & virtual tour
Property
Parking
- Total spaces: 6
- Parking features: RV Access/Parking, Detached/HTD, Garage Door Opener
- Garage spaces: 2
Features
- Levels: Two
- Stories: 2
- Patio & porch: Deck/Patio
- Exterior features: Garden, Internet Available
- Has view: Yes
- View description: City, Mountain(s)
Lot
- Size: 1.87 Acres
Details
- Additional structures: Workshop, Shed(s)
- Parcel number: 165344
- Zoning: NA
- Zoning description: Rural Estate Districts-2
Construction
Type & style
- Home type: SingleFamily
- Property subtype: Single Family Residence
Materials
- Lap Siding, Cedar, 2x8
- Foundation: All Weather Wood
- Roof: Shake
Condition
- 31 + yrs
- New construction: No
- Year built: 1985
Utilities & green energy
- Gas: Oil
- Sewer: Private Sewer
- Water: Private
- Utilities for property: Cable Connected, Electricity Connected
Community & HOA
Community
- Subdivision: 2ND ADDITION WILDVIEW ACRES SUBDIVISION
Location
- Region: Fairbanks
Financial & listing details
- Price per square foot: $189/sqft
- Tax assessed value: $427,998
- Annual tax amount: $7,013
- Price range: $479K - $479K
- Date on market: 5/4/2026
- Listing terms: Cash/Refinance
Estimated market value
Not available
Estimated sales range
Not available
Not available
Price history
| Date | Event | Price |
|---|---|---|
| 8/13/2026 | Pending sale | $479,000$189/sqft |
Source:  GFMLS #159951 Report a problem GFMLS #159951 Report a problem | ||
| 7/20/2026 | Price change | $479,000-0.2%$189/sqft |
Source: GFMLS #159951 Report a problem | ||
| 6/19/2026 | Price change | $480,000-2%$190/sqft |
Source: GFMLS #159951 Report a problem | ||
| 6/13/2026 | Price change | $490,000-1%$194/sqft |
Source: GFMLS #159951 Report a problem | ||
| 5/21/2026 | Listed for sale | $495,000$196/sqft |
Source: GFMLS #159951 Report a problem | ||
| 5/9/2026 | Pending sale | $495,000$196/sqft |
Source: GFMLS #159951 Report a problem | ||
| 5/4/2026 | Listed for sale | $495,000+50%$196/sqft |
Source: GFMLS #159951 Report a problem | ||
| 4/18/2014 | Sold | -- |
Source: Agent Provided Report a problem | ||
| 3/24/2014 | Pending sale | $329,900$130/sqft |
Source: CENTURY 21 Gold Rush #124403 Report a problem | ||
| 2/28/2014 | Listed for sale | $329,900$130/sqft |
Source: CENTURY 21 Gold Rush #124403 Report a problem | ||
Public tax history
| Year | Property taxes | Tax assessment |
|---|---|---|
| 2025 | $7,013 +3.6% | $427,998 +2.7% |
| 2024 | $6,770 +0.3% | $416,553 -1.2% |
| 2023 | $6,752 +1.8% | $421,622 +11% |
| 2022 | $6,633 -3.2% | $379,780 +5.4% |
| 2021 | $6,851 +2.7% | $360,403 +4.1% |
| 2020 | $6,673 +11.2% | $346,132 +3.4% |
| 2018 | $6,000 -0.1% | $334,790 +2% |
| 2017 | $6,004 | $328,082 +2.8% |
| 2016 | $6,004 +11.3% | $319,153 +1% |
| 2015 | $5,395 | $315,969 +3.8% |
| 2014 | $5,395 | $304,305 -0.3% |
| 2013 | -- | $305,188 +0.6% |
| 2012 | -- | $303,440 -0.1% |
| 2011 | -- | $303,738 -0.3% |
| 2010 | -- | $304,621 +2.6% |
| 2009 | -- | $296,955 +2.7% |
| 2008 | -- | $289,011 +3% |
| 2007 | $5,038 +17.8% | $280,673 +26.8% |
| 2005 | $4,278 +32.7% | $221,408 +39.9% |
| 2003 | $3,223 0% | $158,294 |
| 2002 | $3,223 +2.5% | $158,294 +1.6% |
| 2001 | $3,144 | $155,790 |
Find assessor info on the county website
Monthly payment
Est. payment
Payment breakdown
Explore the cost of this home by adjusting the details. Changes won't be saved.Climate risks
Neighborhood: 99712
Nearby schools
Schools provided by the listing agent
- Elementary: Weller
- Middle: Tanana
- High: Lathrop
Source: GFMLS. This data may not be complete. We recommend contacting the local school district to confirm school assignments for this home.


Similar homes
- $465,0004 bd2 ba2.3k sqft1411 Whistling Swan Dr, Fairbanks, AK 99712For Sale
 NextHome
 - $419,9003 bd2 ba1.6k sqft1050 Gold Mine Trl, Fairbanks, AK 99712For Sale
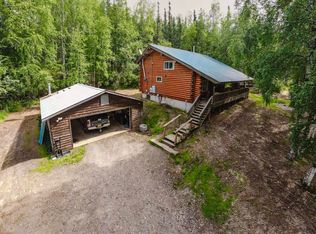 MLS ID #160668, Timothy Clark. GFMLS
 - $499,9004 bd2 ba2.9k sqft1302 McGrath Rd, Fairbanks, AK 99712For Sale
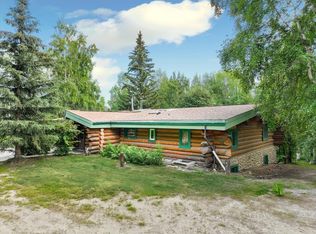 MLS ID #160975, Nic Williams. GFMLS
 - $450,0003 bd3 ba2.2k sqft253 Eagle Ridge Rd, Fairbanks, AK 99712For Sale
 MLS ID #160249, Elizabeth Schok. GFMLS
 - $489,0003 bd4 ba2.1k sqft119 Kniffen Rd, Fairbanks, AK 99712For Sale
 MLS ID #26-10073, Jared Andrew English, Congress Realty, Inc. AKMLS
