Welcome to 971 Irving Drive! This beautiful Aria floor plan offers 3 bedrooms, 2 bathrooms, and an open-concept layout designed for comfortable everyday living and entertaining. The kitchen features granite countertops, stainless steel appliances, ample cabinet space, and overlooks the spacious living and dining areas. Tall ceilings and plenty of natural light help create a bright, open feel throughout the home. Additional features include smart-home technology and a whole-home water filtration system. Step outside to the covered back porch and enjoy the peaceful pond view from your fully fenced backyard—perfect for relaxing, entertaining, pets, or enjoying the outdoors with added privacy. With its modern finishes, functional layout, fenced yard, and beautiful pond setting, 971 Irving Drive is move-in ready and waiting for its next owner!
For sale
$349,999
971 Irving Dr., Little River, SC 29566
3beds
1,615sqft
Single Family Residence
Built in 2022
9,147 Square Feet Lot
$340,500 Zestimate®
$217/sqft
$120/mo HOA
What's special
- 2 days
- 171
- 15
Likely to sell faster than
Zillow last checked:
Listing updated:
Listed by:
Samuel J Spagnola 843-283-9202,
Iron Oak Properties
Source: CCAR,MLS#: 2621817 Originating MLS: Coastal Carolinas Association of Realtors
Originating MLS: Coastal Carolinas Association of RealtorsFacts & features
Interior
Bedrooms & bathrooms
- Bedrooms: 3
- Bathrooms: 2
- Full bathrooms: 2
Interior area
- Total structure area: 1,900
- Total interior livable area: 1,615 sqft
Video & virtual tour
Property
Parking
- Total spaces: 4
- Parking features: Attached, Garage, Two Car Garage
- Attached garage spaces: 2
Features
- Stories: 1
Lot
- Size: 9,147 Square Feet
Details
- Additional parcels included: ,
- Parcel number: 30710030082
- Zoning: MRD 1
- Special conditions: None
Construction
Type & style
- Home type: SingleFamily
- Architectural style: Ranch
- Property subtype: Single Family Residence
Condition
- Resale
- Year built: 2022
Community & HOA
Community
- Subdivision: Heather Glen
HOA
- Has HOA: Yes
- HOA fee: $120 monthly
Location
- Region: Little River
Financial & listing details
- Price per square foot: $217/sqft
- Tax assessed value: $333,822
- Annual tax amount: $1,316
- Date on market: 9/2/2026
Estimated market value
$340,500
$323,000 - $358,000
$2,250/mo
Price history
| Date | Event | Price |
|---|---|---|
| 9/3/2026 | Listed for sale | $349,999$217/sqft |
Source:  CCAR #2621817 Report a problem CCAR #2621817 Report a problem | ||
| 8/31/2026 | Listing removed | $349,999$217/sqft |
Source: CCAR #2609386 Report a problem | ||
| 5/9/2026 | Contingent | $349,999$217/sqft |
Source: CCAR #2609386 Report a problem | ||
| 4/10/2026 | Listed for sale | $349,999+6.5%$217/sqft |
Source: CCAR #2609386 Report a problem | ||
| 10/7/2022 | Listing removed | -- |
Source:  DR Horton Report a problem DR Horton Report a problem | ||
| 7/6/2022 | Listed for sale | $328,570$203/sqft |
Source: DR Horton Report a problem | ||
Public tax history
| Year | Property taxes | Tax assessment |
|---|---|---|
| 2025 | $1,316 | $333,822 |
| 2024 | -- | -- |
| 2023 | -- | -- |
| 2022 | -- | -- |
Find assessor info on the county website
Monthly payment
Est. payment
Payment breakdown
Explore the cost of this home by adjusting the details. Changes won't be saved.Climate risks
Neighborhood: 29566
Nearby schools
Schools provided by the listing agent
- Elementary: Waterway Elementary
- Middle: North Myrtle Beach Middle School
- High: North Myrtle Beach High School
Source: CCAR. This data may not be complete. We recommend contacting the local school district to confirm school assignments for this home.
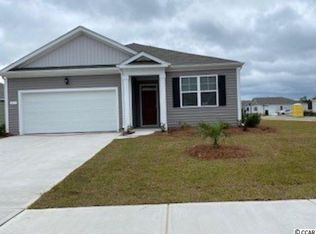
- $344,6003 bd2 ba1.6k sqft971 Irving Dr LOT 650, Aria A Little River, SC 29566Off Market
- $329,0003 bd2 ba1.6k sqft967 Irving Dr, Little River, SC 29566Sold

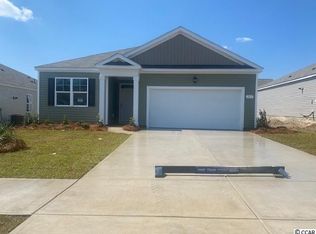
- $340,7003 bd2 ba1.6k sqft967 Irving Dr LOT 651, Aria A Little River, SC 29566Off Market
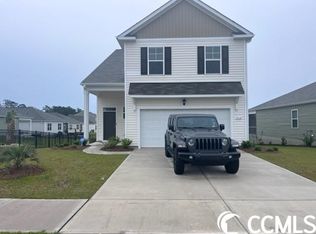
- $419,3004 bd4 ba2.5k sqft2164 Ainsley Dr LOT 525, Wren A Little River, SC 29566Off Market
Similar homes
- $359,9003 bd2 ba1.6k sqft955 Irving Dr., Little River, SC 29566For Sale

 MLS ID #2604918, Amberlee J Powers, Keller Williams Realty-BC. CCAR
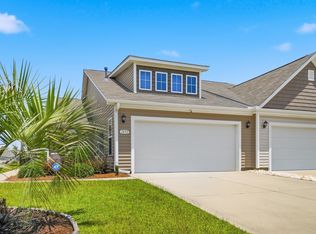
 - $329,9003 bd2 ba1.4k sqft1852 Melville Ct., Little River, SC 29566For Sale
 MLS ID #2616505, Lesa B Cala, Weichert Realtors Southern Coast. CCAR
 - $368,0003 bd3 ba1.7k sqft276 Sundew Loop, Little River, SC 29566For Sale
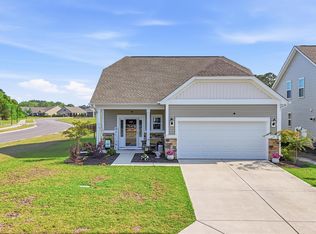 MLS ID #2610748, Jay R Gray, Keller Williams Innovate South. CCAR
 - $375,0003 bd2 ba1.4k sqft243 Sundew Loop, Little River, SC 29566For Sale
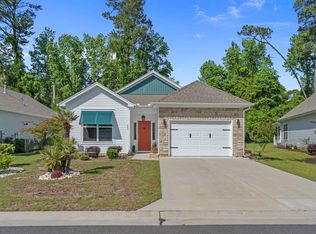 MLS ID #2611883, Lea Webster, North Beach Realty. CCAR
 - $339,0003 bd2 ba1.3k sqft909 Cypress Way, Little River, SC 29566For SaleMLS ID #2617033, The Weiss Team, RE/MAX Southern Shores NMB. CCAR
- $379,9003 bd2 ba1.7k sqft675 Wailea Circle, Little River, SC 29566For SaleMLS ID #2615933, Robin H Chestnutt, INNOVATE Real Estate. CCAR
- $454,5004 bd3 ba1.9k sqft1138 Heather Glen Blvd., Little River, SC 29566For SaleMLS ID #2610644, DeAnna L Shelly, CENTURY 21 Broadhurst. CCAR
- $416,0003 bd2 ba1.9k sqft2037 Great Blue Heron Dr., Little River, SC 29566For SaleMLS ID #2607386, Cindy Healy, Realty ONE Group DocksideNorth. CCAR
- $289,9003 bd2 ba1.5k sqft552 Havasu St., Little River, SC 29566For SaleMLS ID #2621282, The Engler Group, Rowles Real Estate. CCAR
- $279,9003 bd3 ba1.5k sqft4087 McLamb Ave. #4087, Little River, SC 29566For SaleMLS ID #2621130, Reena Artz Team, River Oaks Real Estate. CCAR
- $279,9003 bd3 ba1.5k sqftCypress Village, Little River, SC 29566For SaleMLS ID #2619847, Kemp C Nash, Century 21 Coastal Lifestyles. CCAR
- $380,0003 bd2 ba2.1k sqft1921 Pine Cone Ln., Longs, SC 29568For SaleMLS ID #2620966, Darren Woodard Team, INNOVATE Real Estate. CCAR
- $385,0004 bd3 ba2.3k sqft1501 Fence Post Lane, Calabash, NC 28467For Sale
 MLS ID #100598650, Shawna M Miller, Coldwell Banker Sea Coast Advantage. Hive MLS
 - $339,9003 bd3 ba1.9k sqft741 Landmark Cove, Carolina Shores, NC 28467For SaleMLS ID #100591600, Karen L Knight, Shoreline Realty. Hive MLS
- $347,9003 bd2 ba1.8k sqft5589 Plantersville Pl., Myrtle Beach, SC 29579For SaleMLS ID #2621970, Karan Kumar, Realty ONE Group Dockside. CCAR
- $349,0004 bd3 ba2.2k sqft1331 Sunny Slope Circle, Calabash, NC 28467For SaleMLS ID #100583660, Laurinda M Wedra, Keller Williams Innovate-OIB Mainland. Hive MLS
- $499,4443 bd2 ba1.9k sqft420 Feathergrass Way, Little River, SC 29566For SaleMLS ID #2619717, Nikki Bond, S.H. June & Associates, LLC. CCAR
- $521,0003 bd2 ba1.9k sqft3051 Viceroy Loop, Little River, SC 29566For SaleMLS ID #2611461, Palmetto and Pine Group Team, INNOVATE Real Estate. CCAR
- $363,9003 bd2 ba1.9k sqft579 Shellbark Dr., Longs, SC 29568For SaleMLS ID #2620961, Shoawna Hayes, Realty ONE Group Dockside. CCAR
- $315,0004 bd2 ba1.7k sqft425 Royal Arch Dr., Conway, SC 29526For SaleMLS ID #2621980, Nathan Dumbleton, Duncan Group Properties. CCAR
