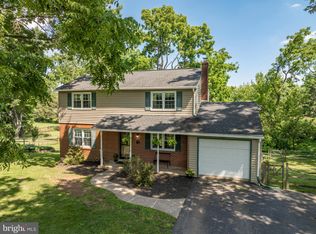
Storybook adorable and impeccably updated, this all-stone expandable ranch in the Owen J. Roberts School District is one of those houses that just makes you smile. With beautiful hardwood floors, a seriously pretty renovated kitchen, flexible living space, a fenced yard, and a cozy stone fireplace downstairs, there's a whole lot to love tucked inside this charming home. Step through the front door into the bright and welcoming living room, where a big bow window lets the sunshine pour in and golden oak hardwood floors add plenty of warmth and character. Just beyond is the beautifully renovated eat-in kitchen - and this one is a good one! Custom white soft-close cabinetry, tons of quartz countertop space, stainless steel appliances, a deep farmhouse sink, subway tile backsplash, and a cozy dining area make this a kitchen you'll actually want to hang out in. Off the kitchen is an adorable enclosed sunroom/breezeway with slate flooring that connects the house to the attached two-car garage and leads right out to the rear patio and fenced backyard. Morning coffee, a room full of plants, a comfy chair and a good book... this little space is just begging to be enjoyed. The main level offers two nicely sized bedrooms, both with hardwood floors and generous closet space. The 15'x12' primary bedroom has two double closets, while the second bedroom has a double closet of its own. They share a nicely updated hall bath with a tub surround and ceramic tile flooring. But wait - there’s more house hiding upstairs! A full staircase leads to the second floor, giving you the potential to create a third bedroom, home office, studio, or whatever extra space makes sense for you. Downstairs, the huge partially finished basement brings all kinds of cozy, slightly retro charm with real knotty pine paneling and a big stone wood-burning fireplace. It’s practically made for movie nights, football Sundays, game tables, or a really great hangout space. There's also a large storage and laundry room plus a super-convenient second full bath with a stall shower. Add in the central air, public sewer, attached two-car garage, mature landscaping, fenced backyard, rear patio, and that classic stone exterior, and you've got a home that manages to be charming, practical, flexible, and ridiculously cute all at the same time.
Sold for $450,000
Zillow last checked:
Listing updated:
Bought with:
Amy Shea, RS307969
Keller Williams Real Estate-Blue Bell
Source: Bright MLS,MLS#: PACT2136828
Price history
| Date | Event | Price |
|---|---|---|
| 11/4/2026 | Sold | $450,000+5.9%$227/sqft |
Source:  Bright MLS #PACT2136828 Report a problem | ||
| 10/6/2026 | Pending sale | $425,000$214/sqft |
Source: Bright MLS #PACT2136828 Report a problem | ||
| 9/29/2026 | Listed for sale | $425,000+88.9%$214/sqft |
Source: Bright MLS #PACT2136828 Report a problem | ||
| 6/8/2018 | Sold | $225,000-2.2%$113/sqft |
Source: Public Record Report a problem | ||
| 4/30/2018 | Pending sale | $230,000$116/sqft |
Source: RE/MAX SYNERGY #1000455332 Report a problem | ||
| 4/27/2018 | Listed for sale | $230,000+0%$116/sqft |
Source: Re/Max Synergy #1000455332 Report a problem | ||
| 4/23/2008 | Sold | $229,900$116/sqft |
Source: Public Record Report a problem | ||
| 2/1/2008 | Listed for sale | $229,900$116/sqft |
Source: NCI Report a problem | ||
Get a cash offer in 3 minutes
Find out how much your home could sell for in as little as 3 minutes with a no-obligation cash offer.
Estimated market value
