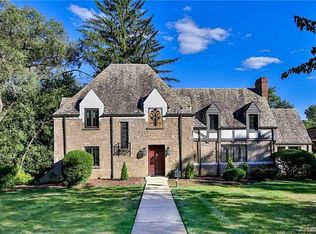
Even in Mt Lebanon, a home like this doesn’t come around often—a sprawling 5-bedroom property situated around Cedar Lake offering spacious luxury living with distinctive mid-century modern vibe. Open living room offers a wall of windows overlooking serene backyard with picturesque water views. Made for entertaining, features large eat-in kitchen and dining room with original built-ins. Convenient 1st floor primary suite with full bath, plus den, 2 additional large bedrooms, full bath, and powder room on this level. Amazing floor plan continues on lower level where you will enjoy large family room with fireplace, 2 more bedrooms and full bath – all with large windows and stunning backyard views. Enjoy multiple bonus rooms ideal for gym/wine room/workshop. Home’s junior beam construction ensures quality craftsmanship and allows for large, open rooms and greater design flexibility. With abundant living space and exceptional location, this property is a true retreat in the heart of Lebo!
Sold for $655,000
$655,000
971 Lakemont Dr, Pittsburgh, PA 15243
5beds
3,016sqft
Single Family Residence
Built in 1952
0.38 Acres Lot
$1,024,700 Zestimate®
$217/sqft
$4,579 Estimated rent
Home value
$1,024,700
$891,000 - $1.18M
$4,579/mo
Zestimate® history
Owner options
List your home for rent
$4,579/mo
Rent Zestimate®
Find your next renter with Zillow Rental Manager. Plus, with online applications, you can quickly screen prospective tenants – for free.
$4,579/mo
Rent Zestimate®
Refinance and save
$4,418/mo
Est. payment
Refinancing to a lower rate could help reduce your monthly payments and save thousands over the life of the loan.
$4,418/mo
Est. payment
Explore your selling options
Work with a Zillow partner agent
Leverage their expertise and Zillow's premium Showcase listings to get your home seen by more buyers.
Get startedList with your own agent
Get your home in front of millions of buyers by listing it on Zillow.
Learn how to do itSell it yourself
Take full control of how buyers see your home on Zillow by listing For Sale by Owner (FSBO).
List your homeWhat's special
Junior beam constructionSerene backyardDistinctive mid-century modern vibeSpacious luxury livingWall of windowsPicturesque water viewsAbundant living space
Zillow last checked:
Listing updated:
Listed by:
Melissa Shipley 412-831-0100,
BERKSHIRE HATHAWAY THE PREFERRED REALTY
Bought with:
Kristen Dorr, RS227344
COMPASS PENNSYLVANIA, LLC
Source: WPMLS,MLS#: 1694749 Originating MLS: West Penn Multi-List
Originating MLS: West Penn Multi-ListFacts & features
Interior
Bedrooms & bathrooms
- Bedrooms: 5
- Bathrooms: 4
- Full bathrooms: 3
- 1/2 bathrooms: 1
Primary bedroom
- Level: Main
- Dimensions: 16x15
Bedroom 2
- Level: Main
- Dimensions: 15x13
Bedroom 3
- Level: Main
- Dimensions: 12x11
Bedroom 4
- Level: Lower
- Dimensions: 14x12
Bedroom 5
- Level: Lower
- Dimensions: 11x11
Bonus room
- Level: Lower
- Dimensions: 21x21
Den
- Level: Main
- Dimensions: 12x12
Dining room
- Level: Main
- Dimensions: 12x14
Entry foyer
- Level: Main
- Dimensions: 13x6
Family room
- Level: Lower
- Dimensions: 23x14
Kitchen
- Level: Main
- Dimensions: 12x14
Living room
- Level: Main
- Dimensions: 16x23
Heating
- Forced Air, Gas
Cooling
- Central Air
Appliances
- Included: Some Electric Appliances, Dryer, Dishwasher, Stove, Washer
Features
- Flooring: Tile, Carpet
- Basement: Finished,Walk-Out Access
- Number of fireplaces: 2
- Fireplace features: Decorative
Interior area
- Total structure area: 3,016
- Total interior livable area: 3,016 sqft
Property
Parking
- Total spaces: 2
- Parking features: Attached, Garage, Garage Door Opener
- Has attached garage: Yes
Features
- Levels: One
- Stories: 1
- Pool features: None
Lot
- Size: 0.38 Acres
- Dimensions: 87 x 12 x 153 x 97 x 161
Details
- Parcel number: 0142N00114000000
Construction
Type & style
- Home type: SingleFamily
- Architectural style: Ranch
- Property subtype: Single Family Residence
Materials
- Brick
- Roof: Slate
Condition
- Resale
- Year built: 1952
Details
- Warranty included: Yes
Utilities & green energy
- Sewer: Public Sewer
- Water: Public
Community & HOA
Community
- Features: Public Transportation
Location
- Region: Pittsburgh
Financial & listing details
- Price per square foot: $217/sqft
- Tax assessed value: $298,500
- Annual tax amount: $10,328
- Date on market: 4/4/2025
Price history
| Date | Event | Price |
|---|---|---|
| 5/7/2025 | Sold | $655,000+9.2%$217/sqft |
Source:  WPMLS #1694749 Report a problem WPMLS #1694749 Report a problem | ||
| 5/7/2025 | Pending sale | $599,900$199/sqft |
Source: WPMLS #1694749 Report a problem | ||
| 4/6/2025 | Contingent | $599,900$199/sqft |
Source: WPMLS #1694749 Report a problem | ||
| 4/4/2025 | Listed for sale | $599,900$199/sqft |
Source: WPMLS #1694749 Report a problem | ||
Public tax history
| Year | Property taxes | Tax assessment |
|---|---|---|
| 2025 | $11,249 +8.9% | $280,500 |
| 2024 | $10,328 +678.4% | $280,500 |
| 2023 | $1,327 +0% | $280,500 |
| 2022 | $1,327 | $280,500 |
| 2021 | $1,327 +2% | $280,500 |
| 2020 | $1,300 -2% | $280,500 |
| 2019 | $1,327 -49.9% | $280,500 |
| 2018 | $2,648 -71.7% | $280,500 |
| 2017 | $9,360 +605.5% | $280,500 |
| 2016 | $1,327 -85.4% | $280,500 |
| 2015 | $9,085 | $280,500 |
| 2014 | -- | $280,500 -1.1% |
| 2013 | -- | $283,500 +11.5% |
| 2012 | -- | $254,300 |
| 2011 | -- | $254,300 |
| 2010 | -- | $254,300 |
| 2009 | -- | $254,300 |
| 2008 | -- | $254,300 |
| 2007 | -- | $254,300 |
| 2006 | -- | $254,300 |
| 2005 | -- | $254,300 |
| 2004 | -- | $254,300 -5.6% |
| 2003 | -- | $269,300 |
| 2002 | -- | $269,300 |
Find assessor info on the county website
Neighborhood: Mount Lebanon
Nearby homes
- $499,0003 bd3 ba2.1k sqft963 Lakemont Dr, Pittsburgh, PA 15243Sold

- $2,600-- bd-- ba-- sqftRose Ln, Pittsburgh, PA 15243Off Market
- $855,5004 bd4 ba3k sqft979 Lakemont Dr, Pittsburgh, PA 15243Off Market
- $2,000-- bd-- ba-- sqftRose Ln, Pittsburgh, PA 15243Off Market
- $860,0004 bd4 ba2.7k sqft955 Lakemont Dr, Pittsburgh, PA 15243Off Market
- $588,2003 bd1 ba2k sqft993 Lakemont Dr, Pittsburgh, PA 15243Off Market
- $569,5004 bd3 ba1.7k sqft964 Lakemont Dr, Pittsburgh, PA 15243Off Market
- $442,5003 bd3 ba1.2k sqft976 Lakemont Dr, Pittsburgh, PA 15243Off Market
Nearby schools
GreatSchools rating
- 9/10Hoover El SchoolGrades: K-5Distance: 0.3 mi
- 9/10Jefferson Middle SchoolGrades: 6-8Distance: 0.4 mi
- 10/10Mt Lebanon Senior High SchoolGrades: 9-12Distance: 0.7 mi
Schools provided by the listing agent
- District: Mount Lebanon
Source: WPMLS. This data may not be complete. We recommend contacting the local school district to confirm school assignments for this home.


Get pre-qualified for a loan
At Zillow Home Loans, we can pre-qualify you in as little as 5 minutes with no impact to your credit score.An equal housing lender. NMLS #10287.
Sell for more on Zillow
Get a Zillow Showcase℠ listing at no additional cost and you could sell for .
$1,024,700
2% more
+$20,494
With Zillow Showcase(estimated)
$1,045,194
- Pennsylvania
- Allegheny County
- Pittsburgh
- 15243
- Mount Lebanon
- 971 Lakemont Dr
Nearby cities
Nearby neighborhoods
Nearby zip codes
Other Pittsburgh Topics
