Skip main navigation
Off market
  • $444,400

    971 Lea Meadow Dr, Lewisville, TX 75077

    4beds
    2,700sqft
    SingleFamily
    Built in 1994
    5,314 Square Feet Lot
    $444,400 Zestimate®
    $165/sqft
    $3,137 Estimated rent

    Home value

    $444,400

    $422,000 - $467,000

    $3,137/mo

    Zestimate® history
    Loading
    Loading...

    Owner options

    List your home for rent

    $3,137/mo

    Rent Zestimate®

    Find your next renter with Zillow Rental Manager. Plus, with online applications, you can quickly screen prospective tenants – for free.

    Learn more

    $3,137/mo

    Rent Zestimate®

    Refinance and save

    $2,956/mo

    Est. payment

    Refinancing to a lower rate could help reduce your monthly payments and save thousands over the life of the loan.

    See today's rates

    $2,956/mo

    Est. payment

    Explore your selling options

    Work with a Zillow partner agent

    Leverage their expertise and Zillow's premium Showcase listings to get your home seen by more buyers.

    Get started

    List with your own agent

    Get your home in front of millions of buyers by listing it on Zillow.

    Learn how to do it

    Sell it yourself

    Take full control of how buyers see your home on Zillow by listing For Sale by Owner (FSBO).

    List your home

    What's special

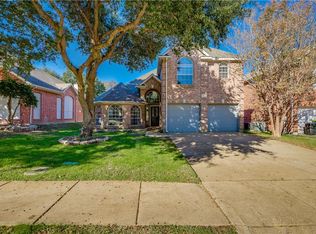
    This warm brick-and-stone two-story offers curb appeal in front and a serene greenbelt-adjacent deck in back! Generous open concept kitchen houses stainless steel appliances, breakfast bar, and real hardwood floors that flow into a soaring living room with stone fireplace. Formal dining room and office space also located downstairs. Master retreat features en suite with jetted tub, oversized shower, and walk-in closet. Near shopping, dining, golf, and Lake Lewisville. Accessible by 35E-- see attached offer checklist. This home comes with a 30-day satisfaction guarantee, 180-point inspection, and one-year premium warranty. Terms and conditions apply.

    This property is not currently displayed as for sale or rent on Zillow. This may be different from what's on other websites or public sources.
    Facts & features

    Interior

    Bedrooms & bathrooms
    • Bedrooms: 4
    • Bathrooms: 3
    • Full bathrooms: 2
    • 1/2 bathrooms: 1
    Heating
    • Forced air, Gas
    Cooling
    • Central
    Appliances
    • Included: Dishwasher, Microwave
    Features
    • Flooring: Tile, Carpet, Hardwood, Linoleum / Vinyl
    • Has fireplace: Yes
    • Fireplace features: Electric
    Interior area
    • Structure area source: Owner
    • Total interior livable area: 2,700 sqft

    Property

    Parking
    • Total spaces: 2
    • Parking features: Garage - Attached
    Features
    • Exterior features: Brick
    • Fencing: Wood
    Lot
    • Size: 5,314 Square Feet
    • Features: Adjacent to Greenbelt
    Details
    • Parcel number: R173732

    Construction

    Type & style
    • Home type: SingleFamily
    Materials
    • Foundation: Slab
    • Roof: Composition
    Condition
    • Year built: 1994

    Utilities & green energy

    • Utilities for property: City Sewer, City Water

    Community & HOA

    Location
    • Region: Lewisville

    Financial & listing details

    • Price per square foot: $165/sqft
    • Tax assessed value: $460,782
    • Annual tax amount: $7,938

    Price history

    DateEventPrice
    1/31/2017Listing removed$295,000$109/sqft
    Source: North Texas Real Estate Information Service #13503456 Report a problem
    12/29/2016Pending sale$295,000$109/sqft
    Source: North Texas Real Estate Information Service #13503456 Report a problem
    12/2/2016Listed for sale$295,000+51.3%$109/sqft
    Source: North Texas Real Estate Information Service #13503456 Report a problem
    9/6/2016Sold--
    Source: Agent Provided Report a problem
    8/31/2012Sold--
    Source: Agent Provided Report a problem
    4/26/2012Price change$195,000-1%$72/sqft
    Source: Sackborn Corp, LLC #11730909 Report a problem
    3/27/2012Price change$197,000-1.5%$73/sqft
    Source: Sackborn Corp, LLC #11730909 Report a problem
    3/3/2012Listed for sale$200,000$74/sqft
    Source: Sackborn Corp, LLC #11730909 Report a problem

    Public tax history

    YearProperty taxesTax assessment
    2025$7,938 -1.6%$460,782 -1.3%
    2024$8,066 +8.6%$466,742 +9.3%
    2023$7,426 +16.7%$427,123 +27.3%
    2022$6,365 -3.7%$335,424 +0.7%
    2021$6,613 +0.1%$333,116 +1.7%
    2020$6,605 +1.5%$327,708 +1%
    2019$6,509 +7.8%$324,486 +11.2%
    2018$6,036 +20.8%$291,754 +2.9%
    2017$4,995 $283,583 +11.5%
    2016$4,995 +1.1%$254,227 +5.2%
    2015$4,943 $241,728 +6.9%
    2014$4,943 $226,189 +13.5%
    2013$4,943 $199,364 +0.7%
    2012-- $197,953 +8%
    2011-- $183,345 -3.5%
    2010-- $190,037
    2009-- $190,037 -2.2%
    2007$4,277 -3.7%$194,231 +2.1%
    2006$4,440 +3.1%$190,253 +3%
    2005$4,305 $184,634 -2.3%
    2004-- $188,924 +1%
    2003-- $187,000 +7.5%
    2002-- $173,999 -0.1%
    2001-- $174,224
    Find assessor info on the county website

    Neighborhood: Summit Ridge Estates

    Nearby schools

    GreatSchools rating
    Schools provided by the listing agent
    • Elementary: Degan
    • Middle: Huffines
    • High: Lewisville-Killough
    • District: Lewisville ISD

    Source: The MLS. This data may not be complete. We recommend contacting the local school district to confirm school assignments for this home.

    Get a cash offer in 3 minutes
    Find out how much your home could sell for in as little as 3 minutes with a no-obligation cash offer.
    Estimated market value
    $444,400
    Get a cash offer in 3 minutes
    Find out how much your home could sell for in as little as 3 minutes with a no-obligation cash offer.
    Estimated market value
    $444,400