Welcome to 971 Leah Circle, a beautifully maintained single-story ranch-style home nestled on a quiet street in one of Reno's most desirable neighborhoods. This move-in-ready home combines comfort, functionality, and easy living with an open floor plan, soaring vaulted ceilings, skylights that fill the home with natural light, elegant travertine flooring, and a cozy fireplace that creates a warm and inviting living space. The well-appointed kitchen features beautiful granite countertops, while the spacious primary suite includes a double vanity and plenty of room to unwind. An oversized three-car garage, RV parking, and a wide driveway provide exceptional space for vehicles, recreational toys, and guests. Best of all, there is no HOA. The backyard is designed for year-round enjoyment, featuring a large covered patio, outdoor serving and prep area, artificial turf, low-maintenance landscaping, and multiple raised garden beds for vegetables, herbs, or flowers. Recent improvements include a new furnace (2022), water heater (2024), garage door openers (2024), and washer and dryer (2018), providing added value and peace of mind for the next owner. With central heating and air conditioning, thoughtful updates, inviting indoor and outdoor living spaces, and an exceptional location just minutes from shopping, restaurants, and scenic walking trails, this home offers the perfect blend of comfort, style, and convenience in one of Reno's most sought-after neighborhoods. One of the home's greatest features is its outstanding location. Situated near the center of a quiet circle, there is very little through traffic, creating a peaceful setting while still being just minutes from shopping, restaurants, parks, schools, and convenient freeway access. It truly offers the best of both worlds—privacy and convenience.
Active under contract-show
Price cut: $12.7K (8/12)
$677,000
971 Leah Cir, Reno, NV 89511
3beds
1,678sqft
Single Family Residence
Built in 1991
6,098 Square Feet Lot
$-- Zestimate®
$403/sqft
$-- HOA
What's special
Rv parkingLow-maintenance landscapingQuiet streetOversized three-car garageLarge covered patioSpacious primary suiteArtificial turf
- 57 days
- 300
- 6
Likely to sell faster than
Zillow last checked:
Listing updated:
Listed by:
Jared English B.1001537 888-881-4118,
Congress Realty, INC.
Source: NNRMLS,MLS#: 260009659
Facts & features
Interior
Bedrooms & bathrooms
- Bedrooms: 3
- Bathrooms: 2
- Full bathrooms: 2
Heating
- Forced Air
Cooling
- Central Air
Appliances
- Included: Dishwasher, Disposal, Double Oven, Dryer, Gas Cooktop, Microwave, Refrigerator, Washer, Water Softener Owned
- Laundry: Cabinets, Laundry Room, Washer Hookup
Features
- Breakfast Bar, Cathedral Ceiling(s), Ceiling Fan(s), High Ceilings, Kitchen Island, No Interior Steps, Master Downstairs, Smart Thermostat
- Flooring: Carpet, Travertine
- Windows: Blinds, Double Pane Windows, Window Coverings
- Number of fireplaces: 1
- Common walls with other units/homes: No Common Walls
Interior area
- Total structure area: 1,678
- Total interior livable area: 1,678 sqft
Property
Parking
- Total spaces: 3
- Parking features: Attached, Garage, Garage Door Opener, RV Access/Parking
- Attached garage spaces: 3
Features
- Levels: One
- Stories: 1
- Patio & porch: Covered, Patio
- Exterior features: Awning(s)
- Spa features: None
- Fencing: Back Yard
- Has view: Yes
- View description: Mountain(s)
Lot
- Size: 6,098 Square Feet
- Features: Level
Details
- Additional structures: Storage
- Parcel number: 04018115
- Zoning: SF8
- Special conditions: Agent Owned
Construction
Type & style
- Home type: SingleFamily
- Property subtype: Single Family Residence
Materials
- Insulation - Batts, Brick Veneer, Frame
- Foundation: Concrete Perimeter, Crawl Space, Full Perimeter, Pillar/Post/Pier, Raised
- Roof: Pitched,Tile
Condition
- New construction: No
- Year built: 1991
Utilities & green energy
- Sewer: Public Sewer
- Water: Public
- Utilities for property: Cable Available, Electricity Connected, Internet Available, Natural Gas Connected, Phone Available, Sewer Connected, Water Connected, Cellular Coverage, Water Meter Installed
Community & HOA
Community
- Security: Smoke Detector(s)
- Subdivision: Lewis Lakeside 3
HOA
- Has HOA: No
Location
- Region: Reno
Financial & listing details
- Price per square foot: $403/sqft
- Tax assessed value: $333,144
- Annual tax amount: $3,234
- Date on market: 7/27/2026
- Cumulative days on market: 57 days
- Listing terms: 1031 Exchange,Cash,Conventional,FHA,USDA Loan,VA Loan
Estimated market value
Not available
Estimated sales range
Not available
Not available
Price history
| Date | Event | Price |
|---|---|---|
| 8/29/2026 | Contingent | $677,000$403/sqft |
Source:  NNRMLS #260009659 Report a problem NNRMLS #260009659 Report a problem | ||
| 8/12/2026 | Price change | $677,000-1.8%$403/sqft |
Source: NNRMLS #260009659 Report a problem | ||
| 7/27/2026 | Listed for sale | $689,700+62.3%$411/sqft |
Source: NNRMLS #260009659 Report a problem | ||
| 10/5/2017 | Sold | $425,000+19%$253/sqft |
Source: Public Record Report a problem | ||
| 12/25/2014 | Listing removed | $357,000$213/sqft |
Source: Ferrari-Lund Real Estate #140008804 Report a problem | ||
| 6/27/2014 | Listed for sale | $357,000+308%$213/sqft |
Source: Ferrari-Lund Real Estate #140008804 Report a problem | ||
| 12/10/1998 | Sold | $87,500$52/sqft |
Source: Public Record Report a problem | ||
Public tax history
| Year | Property taxes | Tax assessment |
|---|---|---|
| 2026 | $3,235 +8% | $116,600 +2.2% |
| 2025 | $2,996 +11.7% | $114,083 +4.5% |
| 2024 | $2,683 +3% | $109,132 +0.2% |
| 2023 | $2,605 +3% | $108,863 +17.6% |
| 2022 | $2,530 +3.1% | $92,577 +16% |
| 2021 | $2,455 +3% | $79,831 +0.7% |
| 2020 | $2,383 -2.9% | $79,308 |
| 2019 | $2,455 +3% | $79,308 +14.1% |
| 2018 | $2,383 +8.8% | $69,480 +1.4% |
| 2017 | $2,191 | $68,495 +0.3% |
| 2016 | $2,191 | $68,287 +2.5% |
| 2015 | $2,191 +3.2% | $66,616 +5.1% |
| 2014 | $2,123 | $63,362 +12.7% |
| 2013 | $2,123 | $56,201 |
| 2012 | -- | $56,201 -8.9% |
| 2011 | -- | $61,701 -2.6% |
| 2010 | -- | $63,365 -14.4% |
| 2009 | -- | $73,987 -5.6% |
| 2008 | -- | $78,386 -9.6% |
| 2007 | -- | $86,706 +21.2% |
| 2006 | -- | $71,543 +8.4% |
| 2005 | -- | $66,000 +0% |
| 2004 | -- | $65,988 +9% |
| 2003 | -- | $60,564 +0.7% |
| 2002 | -- | $60,153 |
| 2001 | -- | $60,153 |
Find assessor info on the county website
Monthly payment
Est. payment
Payment breakdown
Explore the cost of this home by adjusting the details. Changes won't be saved.Climate risks
Neighborhood: Meadowood
Nearby schools
Schools provided by the listing agent
- Elementary: Huffaker
- Middle: Pine
- High: Reno
Source: NNRMLS. This data may not be complete. We recommend contacting the local school district to confirm school assignments for this home.

Similar homes
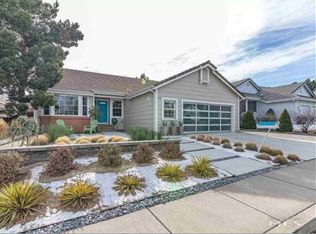
- $699,5004 bd3 ba2k sqft995 Leah Cir, Reno, NV 89511Active

 MLS ID #260009082, Ron Boles, Boles Realty. NNRMLS
 - $699,0005 bd4 ba2.1k sqft580 E Huffaker Ln, Reno, NV 89511Active
 MLS ID #260010495, Clara Okosun, Solid Source Realty. NNRMLS
 - $699,0003 bd3 ba2.4k sqft9933 Rio Bravo Dr, Reno, NV 89521Active
 MLS ID #260009716, Trulie McCabe, Assist-2-Sell Buyers & Sellers. NNRMLS
 - $634,0003 bd3 ba2.1k sqft10443 Summershade Ln, Reno, NV 89521Active
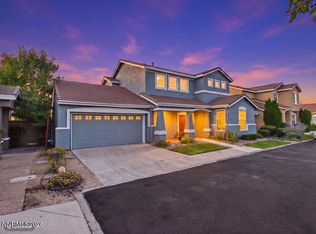 MLS ID #260011461, Richard Price, Real Broker LLC. NNRMLS
 - $660,0003 bd2 ba1.7k sqft10131 Quintana Dr, Reno, NV 89521ActiveMLS ID #260011889, Jennifer Linn, Ferrari-Lund R.E. Sparks. NNRMLS
- $859,0004 bd3 ba2.4k sqft858 Lighthouse Ct, Reno, NV 89511ActiveMLS ID #260010061, Leslie Henderson, Call It Closed International Realty. NNRMLS
- $695,0004 bd3 ba2k sqft1650 Ashworth Ct, Reno, NV 89521ActiveMLS ID #260011528, Kevin Reid, Capurro & Reid Real Estate,LLC. NNRMLS
- $675,0003 bd3 ba1.9k sqft4692 Canyon Ridge Ln, Reno, NV 89523ActiveMLS ID #260001998, Linda Averett, RE/MAX Gold. NNRMLS
- $555,9003 bd2 ba1.3k sqft9676 Northrup Dr, Reno, NV 89521ActiveMLS ID #260009977, Eric Rosenberg, Coldwell Banker Select Reno. NNRMLS
- $565,0003 bd2 ba1.4k sqft35 McLemore Ct, Sparks, NV 89441ActiveMLS ID #260012058, Yolanda Young, RE/MAX Gold. NNRMLS
- $675,0003 bd2 ba1.4k sqft1095 Tazewell Trl, Reno, NV 89523For Sale
 MLS ID #20261695, Ricki Manahan, Mountain Luxury Properties. TSMLS
 - $629,0003 bd2 ba1.4k sqft2485 Chukar Dr, Washoe Valley, NV 89704ActiveMLS ID #260007632, Tori Brown, Reno Tahoe Home Group. NNRMLS
- $625,0003 bd3 ba1.7k sqft11300 Wagon Ho Ln, Reno, NV 89508ActiveMLS ID #260010313, Cindy Fite, Ferrari-Lund R.E. Sparks. NNRMLS
- $644,9003 bd3 ba1.7k sqft7233 Heatherwood Dr, Reno, NV 89523ActiveMLS ID #260009437, Marissa Phillips, Dickson Realty - Damonte Ranch. NNRMLS
- $629,9004 bd2 ba1.6k sqft2248 Big Trail Cir, Reno, NV 89521ActiveMLS ID #260007628, Gerald Morrissey, Allison James Estates & Homes. NNRMLS
- $699,9994 bd3 ba2.3k sqft550 Little Sorrel Ct, Reno, NV 89521ActiveMLS ID #260008929, Kirk Archuleta, RE/MAX Gold. NNRMLS
- $695,0003 bd2 ba2.4k sqft9900 Wilbur May Pkwy #4803, Reno, NV 89523ActiveMLS ID #260009607, Kristine Calder, Haute Properties NV. NNRMLS
- $599,0002 bd2 ba1.4k sqft1340 Gleneyre Ct, Reno, NV 89509ActiveMLS ID #260010909, Dana Hatjakes, Ferrari-Lund Real Estate Reno. NNRMLS
- $698,0003 bd3 ba2k sqft10686 Washington Park Dr, Reno, NV 89521ActiveMLS ID #260006533, Piper Schulze, Dickson Realty - Damonte Ranch. NNRMLS
- $609,9003 bd3 ba1.7k sqft2180 Hope Valley Dr, Reno, NV 89521ActiveMLS ID #260011089, Gumer Alvarez, Coldwell Banker Select Reno. NNRMLS
