Skip main navigation
Sold for $230,187
  • $230,187

    971 Manitou Circle, Aiken, SC 29801

    3beds
    1,551sqft
    Townhouse
    Built in 2023
    4,356 Square Feet Lot
    $225,700 Zestimate®
    $148/sqft
    $1,854 Estimated rent

    Home value

    $225,700

    $214,000 - $237,000

    $1,854/mo

    Zestimate® history
    Loading
    Loading...

    Owner options

    List your home for rent

    $1,854/mo

    Rent Zestimate®

    Find your next renter with Zillow Rental Manager. Plus, with online applications, you can quickly screen prospective tenants – for free.

    Learn more

    $1,854/mo

    Rent Zestimate®

    Refinance and save

    $2,231/mo

    Est. payment

    Refinancing to a lower rate could help reduce your monthly payments and save thousands over the life of the loan.

    See today's rates

    $2,231/mo

    Est. payment

    Explore your selling options

    Work with a Zillow partner agent

    Leverage their expertise and Zillow's premium Showcase listings to get your home seen by more buyers.

    Get started

    List with your own agent

    Get your home in front of millions of buyers by listing it on Zillow.

    Learn how to do it

    Sell it yourself

    Take full control of how buyers see your home on Zillow by listing For Sale by Owner (FSBO).

    List your home

    What's special

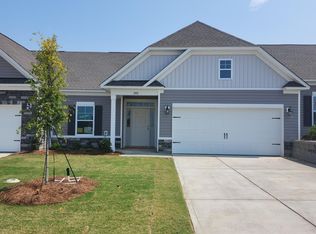
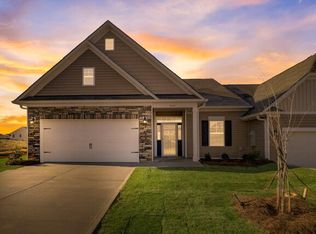
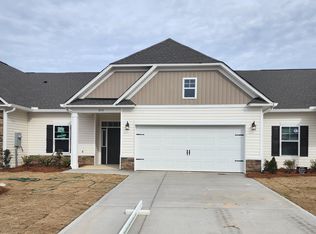
    A one-level patio home with 15' ceilings boasts a spacious and open layout that creates a sense of openness and grandeur. Its practical kitchen is designed not only for efficiency and convenience, it also allows for easy movement and accessibility, facilitating meal preparation and daily activities. This home features three bedrooms and three baths, providing ample private spaces. The bedrooms are designed for comfort and provides natural light, closet space and versatility in furniture arrangement. Adding to its appeal, the home includes a two-car garage, providing secure parking and additional storage space. The garage contributes to the practicality of the residence, offering a convenient solution for residents with multiple vehicles or storage needs. Another notable feature of this home is the tankless gas water heater, ensuring a continuous and energy-efficient supply of hot water for residents. In the rear, a covered patio enhances the usability of this extended space, providing a sheltered and comfortable outdoor living experience for relaxation or entertaining. Overall, this one-level patio home prioritizes three bedrooms, three baths, and a two-car garage, creating a well-balanced living space that combines modern design with practicality, accessibility, and comfort. Furthermore, the community will have a pool, cabana, and walking trails, promoting an active and social lifestyle. The desirable location adds to the overall appeal, making this one-level patio home an attractive choice for those seeking a harmonious blend of modern design, practical features, and community amenities.

    Zillow last checked:

    Listing updated:

    Listed by:

    Lisa Paige,

    Keller Williams Realty Aiken Partners

    Bought with:

    Carrie Burkett, 319957

    Burkett Real Estate Group

    Source: Hive MLS,MLS#: 98151171MLS LogoOriginating MLS: REALTORS® of Greater Augusta

    Facts & features

    Interior

    Bedrooms & bathrooms
    • Bedrooms: 3
    • Bathrooms: 3
    • Full bathrooms: 3
    Rooms
    • Room types: Living Room, Dining Room, Master Bedroom, Bedroom 2, Bedroom 3
    Primary bedroom
    • Level: Main
    • Dimensions: 15.5 x 14
    Bedroom 2
    • Level: Main
    • Dimensions: 11.5 x 9.9
    Bedroom 3
    • Level: Main
    • Dimensions: 10.11 x 12
    Dining room
    • Description: w/lvt flooring
    • Level: Main
    • Dimensions: 10.6 x 9.6
    Kitchen
    • Description: w/ lvt flooring
    • Level: Main
    • Dimensions: 8.8 x 11.7
    Living room
    • Description: w/lvt flooring
    • Level: Main
    • Dimensions: 14.1 x 16
    Heating
    • Natural Gas
    Cooling
    • Central Air, Ceiling Fan(s)
    Appliances
    • Included: Built-In Microwave, Range, Disposal, Dishwasher
    • Laundry: Dryer Hookup, Washer Hookup
    Features
    • Walk-in Closet(s), Entrance Foyer, Pantry, Walk-In Closet(s)
    • Flooring: LVT/LVP, Carpet
    • Doors: Thermal Doors
    • Windows: Storm Window(s), Thermal Windows
    • Basement: None
    • Attic: Scuttle
    Interior area
    • Total structure area: 1,551
    • Total interior livable area: 1,551 sqft

    Property

    Parking
    • Total spaces: 2
    • Parking features: Attached, Garage Door Opener, Garage
    • Has attached garage: Yes
    Accessibility
    • Accessibility features: None
    Features
    • Levels: One
    • Patio & porch: Covered, Rear Porch
    • Exterior features: Thermal Doors
    Lot
    • Size: 4,356 Square Feet
    • Features: Landscaped
    Details
    • Parcel number: 147

    Construction

    Type & style
    • Home type: Townhouse
    • Property subtype: Townhouse
    Materials
    • Stone, Vinyl Siding
    • Foundation: Slab
    • Roof: Composition
    Condition
    • New construction: Yes
    • Year built: 2023

    Utilities & green energy

    • Sewer: Public Sewer
    • Water: Public

    Community & HOA

    Community
    • Security: Smoke Detector(s)
    • Subdivision: Providence Station
    HOA
    • Has HOA: Yes
    • Amenities included: Pool, Trail(s)
    • HOA fee: $795 annually
    Location
    • Region: Aiken

    Financial & listing details

    • Price per square foot: $148/sqft
    • Tax assessed value: $203,870
    • Annual tax amount: $3,196
    • Date on market: 10/8/2023
    • Cumulative days on market: 142 days
    • Listing agreement: Exclusive Right To Sell
    • Listing terms: 1031 Exchange,Cash,Conventional,FHA,USDA Loan,VA Loan

    Price history

    DateEventPrice
    7/23/2024Listing removed$239,900$155/sqft
    Source: Great Southern Homes Report a problem
    6/26/2024Listed for sale$239,900+4.2%$155/sqft
    Source: Great Southern Homes Report a problem
    5/24/2024Listing removed--
    Source: REALTORS® of Greater Augusta #527035 Report a problem
    5/16/2024Listed for rent$1,900$1/sqft
    Source: REALTORS® of Greater Augusta #527035 Report a problem
    5/16/2024Listing removed--
    Source: Zillow Rentals Report a problem
    3/23/2024Listed for rent$1,900$1/sqft
    Source: Zillow Rentals Report a problem
    3/22/2024Sold$230,187-4%$148/sqft
    Source: Hive MLS #98151171 Report a problem
    3/1/2024Pending sale$239,900$155/sqft
    Source: REALTORS® of Greater Augusta #521410 Report a problem
    1/16/2024Price change$239,900-4%$155/sqft
    Source: REALTORS® of Greater Augusta #521410 Report a problem
    10/25/2023Price change$249,900-2%$161/sqft
    Source: REALTORS® of Greater Augusta #521410 Report a problem
    10/1/2023Price change$255,001+0.5%$164/sqft
    Source: Great Southern Homes Report a problem
    8/28/2023Listed for sale$253,714$164/sqft
    Source: Great Southern Homes Report a problem

    Public tax history

    YearProperty taxesTax assessment
    2025$3,196 +441.1%$12,230 +385.3%
    2024$591 -0.1%$2,520
    2023$591 $2,520
    Find assessor info on the county website

    Neighborhood: 29801

    Nearby schools

    GreatSchools rating
    Schools provided by the listing agent
    • Elementary: Graniteville Elementary
    • Middle: Leavelle McCampbell
    • High: Midland Valley

    Source: Hive MLS. This data may not be complete. We recommend contacting the local school district to confirm school assignments for this home.

    Sell for more on Zillow
    Get a Zillow Showcase℠ listing at no additional cost and you could sell for .
    $225,700
    2% more
    +$4,514
    With Zillow Showcase(estimated)
    $230,214
    Sell for more on Zillow
    Get a Zillow Showcase℠ listing at no additional cost and you could sell for .
    $225,700
    2% more
    +$4,514
    With Zillow Showcase(estimated)
    $230,214