MAGNIFICENT DREAM HOME!!! Nearly 3500 Square feet of PERFECTION on 3 gorgeous levels. Never before and Never again will you find a home so impeccable, meticulously maintained, beautifully decorated and tastefully Customized. Excellent Curb Appeal! Designer Decor Throughout! 4 Bedrooms, 2 1/2 Baths, Full English (Look-Out) Basement, 2 car attached garage. Lovely Entry Foyer W/Crown Moulding & Red Oak Hardwood Flooring. Large Living Rm W/Bay Area, Crown Moulding & 2 Custom Built In Bookcases. French Doors lead to Formal Size Dining Room. Dining Rm includes Crown Moulding & French Doors. Spacious Kitchen W/Quartz Counters, Gorgeous Cabinets, Separate Bay Eating Area, Angled Island/Brkfst Bar, Recessed Lighting, Custom Butler Pantry/Coffee Bar Area, Ceramic & Glass Backsplash, SS Appliances - Bosch Dishwasher & KitchenAid Upgraded Stove & Custom Red Oak Hardwood Flooring! Enormous Family Room W/Dramatic Gas Log Fireplace W/Custom Doors, Updated French Door & Storm Door to Deck & Plush Off White Carpeting. 1st Floor Powder Rm W/Granite Counter & Red Oak Hardwood Flooring and Pocket Door. Tranquil, Secluded Master Suite w/Vaulted Ceilings, Large Double Closets, Ceiling Fan & Private Ultra Bath. Master Bath includes double sinks, oversize soaking tub, separate shower & commode area & Vaulted Ceilings. 2nd bedroom includes ceiling fan and free standing desk. 3rd & 4th Bedrooms have ceiling fans and Custom Built-In Desks. Massive English (Look-Out) Basement includes Large Recreation Room W/Custom built-In Wall-Unit, Game Room Area, Recessed Lighting, beautiful commercial grade carpeting and Very Large Storage/Utility Area. Professionally Landscaped, Picturesque Oversized Corner Lot & Yard. Custom Deck Trex Maintenance Free Deck and Custom Paver Patio. Charming Front Porch Area. Custom Paver Brick Walkway to Entry. Roof & Siding Replaced in 2014, All Windows Updated. Water Heater - Approx 4/5 years old. Updated Garage Door. Custom Solid Wood 6 Panel Doors T/O! Updated Lighting T/O! This home is Spectacular! Come Fall in Love!
Closed
$425,000
971 McPhee Dr, Lake In The Hills, IL 60156
4beds
2,336sqft
Single Family Residence
Built in 1992
0.28 Acres Lot
$485,300 Zestimate®
$182/sqft
$3,065 Estimated rent
Home value
$485,300
$461,000 - $510,000
$3,065/mo
Zestimate® history
Owner options
List your home for rent
$3,065/mo
Rent Zestimate®
Find your next renter with Zillow Rental Manager. Plus, with online applications, you can quickly screen prospective tenants – for free.
$3,065/mo
Rent Zestimate®
Refinance and save
$3,110/mo
Est. payment
Refinancing to a lower rate could help reduce your monthly payments and save thousands over the life of the loan.
$3,110/mo
Est. payment
Explore your selling options
Work with a Zillow partner agent
Leverage their expertise and Zillow's premium Showcase listings to get your home seen by more buyers.
Get startedList with your own agent
Get your home in front of millions of buyers by listing it on Zillow.
Learn how to do itSell it yourself
Take full control of how buyers see your home on Zillow by listing For Sale by Owner (FSBO).
List your homeWhat's special
Gas log fireplaceProfessionally landscapedUpdated lightingUpdated garage doorDesigner decor throughoutGame room areaEnormous family room
Zillow last checked:
Listing updated:
Listed by:
Terri Hunt, CSC 847-230-7000,
RE/MAX Suburban,
Justin Hunt 847-445-2415,
RE/MAX Suburban
Bought with:
Cherie Smith Zurek, ABR,CRS,GRI,SRES
RE/MAX Suburban
Source: MRED as distributed by MLS GRID,MLS#: 11830559
Facts & features
Interior
Bedrooms & bathrooms
- Bedrooms: 4
- Bathrooms: 3
- Full bathrooms: 2
- 1/2 bathrooms: 1
Rooms
- Room types: Recreation Room, Game Room, Storage
Primary bedroom
- Features: Flooring (Carpet), Window Treatments (All), Bathroom (Full)
- Level: Second
- Area: 323 Square Feet
- Dimensions: 19X17
Bedroom 2
- Features: Flooring (Carpet), Window Treatments (All)
- Level: Second
- Area: 225 Square Feet
- Dimensions: 15X15
Bedroom 3
- Features: Flooring (Carpet), Window Treatments (All)
- Level: Second
- Area: 120 Square Feet
- Dimensions: 12X10
Bedroom 4
- Features: Flooring (Carpet), Window Treatments (All)
- Level: Second
- Area: 121 Square Feet
- Dimensions: 11X11
Dining room
- Features: Flooring (Carpet), Window Treatments (All)
- Level: Main
- Area: 143 Square Feet
- Dimensions: 13X11
Family room
- Features: Flooring (Carpet), Window Treatments (All)
- Level: Main
- Area: 342 Square Feet
- Dimensions: 19X18
Game room
- Features: Flooring (Carpet), Window Treatments (All)
- Level: Basement
- Area: 280 Square Feet
- Dimensions: 20X14
Kitchen
- Features: Kitchen (Eating Area-Breakfast Bar, Eating Area-Table Space), Flooring (Hardwood), Window Treatments (All)
- Level: Main
- Area: 207 Square Feet
- Dimensions: 23X9
Living room
- Features: Flooring (Carpet), Window Treatments (All)
- Level: Main
- Area: 192 Square Feet
- Dimensions: 16X12
Recreation room
- Features: Flooring (Carpet), Window Treatments (All)
- Level: Basement
- Area: 378 Square Feet
- Dimensions: 27X14
Storage
- Features: Flooring (Other)
- Level: Basement
- Area: 352 Square Feet
- Dimensions: 22X16
Heating
- Natural Gas, Forced Air
Cooling
- Central Air
Appliances
- Included: Range, Microwave, Dishwasher, Refrigerator, Washer, Dryer, Disposal, Stainless Steel Appliance(s), Humidifier
- Laundry: In Unit
Features
- Cathedral Ceiling(s), Dry Bar, Built-in Features
- Flooring: Hardwood
- Basement: Finished,Partial Exposure,Rec/Family Area,Full,Daylight
- Attic: Unfinished
- Number of fireplaces: 1
- Fireplace features: Attached Fireplace Doors/Screen, Gas Log, Family Room
Interior area
- Total structure area: 3,446
- Total interior livable area: 2,336 sqft
Property
Parking
- Total spaces: 2
- Parking features: Asphalt, Garage Door Opener, On Site, Garage Owned, Attached, Garage
- Attached garage spaces: 2
- Has uncovered spaces: Yes
Accessibility
- Accessibility features: No Disability Access
Features
- Stories: 2
- Patio & porch: Deck, Porch
Lot
- Size: 0.28 Acres
- Dimensions: 29X29X29X116X124X121
- Features: Landscaped
Details
- Parcel number: 1921377001
- Special conditions: None
- Other equipment: Water-Softener Owned, Ceiling Fan(s), Sump Pump
Construction
Type & style
- Home type: SingleFamily
- Architectural style: Colonial
- Property subtype: Single Family Residence
Materials
- Vinyl Siding
- Foundation: Concrete Perimeter
- Roof: Asphalt
Condition
- New construction: No
- Year built: 1992
Details
- Builder model: WESTFIELD/CUSTOM
Utilities & green energy
- Sewer: Public Sewer
- Water: Public
Community & HOA
Community
- Features: Curbs, Sidewalks, Street Lights, Street Paved
- Security: Carbon Monoxide Detector(s)
- Subdivision: Crystal Creek
HOA
- Services included: None
Location
- Region: Lake In The Hills
Financial & listing details
- Price per square foot: $182/sqft
- Tax assessed value: $402,795
- Annual tax amount: $8,070
- Date on market: 7/13/2023
- Listing terms: Conventional
- Ownership: Fee Simple
Price history
| Date | Event | Price |
|---|---|---|
| 9/6/2023 | Sold | $425,000-1.1%$182/sqft |
Source:  MRED as distributed by MLS GRID #11830559 Report a problem MRED as distributed by MLS GRID #11830559 Report a problem | ||
| 8/8/2023 | Contingent | $429,900$184/sqft |
Source: MRED as distributed by MLS GRID #11830559 Report a problem | ||
| 7/13/2023 | Listed for sale | $429,900$184/sqft |
Source: MRED as distributed by MLS GRID #11830559 Report a problem | ||
Public tax history
| Year | Property taxes | Tax assessment |
|---|---|---|
| 2024 | $10,000 +13% | $134,265 +11.8% |
| 2023 | $8,846 +9.6% | $120,084 +16.4% |
| 2022 | $8,070 +4.4% | $103,131 +7.3% |
| 2021 | $7,727 +2.8% | $96,079 +3.7% |
| 2020 | $7,519 | $92,677 +4.5% |
| 2019 | -- | $88,703 +8.2% |
| 2018 | $7,459 +2% | $81,943 +6.1% |
| 2017 | $7,311 +1.5% | $77,196 +6.6% |
| 2016 | $7,200 | $72,403 +1.2% |
| 2013 | $7,200 | $71,516 -14.7% |
| 2011 | -- | $83,829 -6.4% |
| 2010 | -- | $89,590 -9.4% |
| 2009 | -- | $98,842 |
| 2008 | -- | $98,842 +8.2% |
| 2006 | -- | $91,326 +4.9% |
| 2005 | $5,877 +12.5% | $87,077 +7% |
| 2004 | $5,224 +3.4% | $81,411 +7.4% |
| 2003 | $5,050 +4.3% | $75,767 +7% |
| 2002 | $4,843 +2.6% | $70,810 +5.7% |
| 2001 | $4,719 +5.4% | $66,966 +3.7% |
| 2000 | $4,478 | $64,576 |
Find assessor info on the county website
Neighborhood: 60156
Nearby homes
- $393,2003 bd2 ba1.7k sqft961 McPhee Dr, Lake In The Hills, IL 60156Off Market
- $464,4005 bd3 ba3.9k sqft971 Brandt Dr, Lake In The Hills, IL 60156Off Market

- $365,0003 bd3 ba1.9k sqft961 Brandt Dr, Lake In The Hills, IL 60156Sold
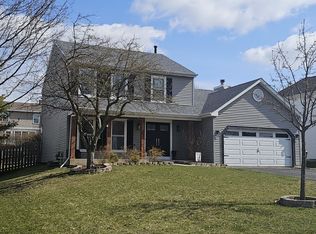
- $422,2004 bd3 ba2.2k sqft951 Brandt Dr, Lake In The Hills, IL 60156Off Market
- $404,3004 bd2 ba2k sqft951 McPhee Dr, Lake In The Hills, IL 60156Off Market
- $504,7004 bd3 ba2.1k sqft723 Mohican Trl, Lake In The Hills, IL 60156Off Market
- $451,8004 bd3 ba2.3k sqft972 McPhee Dr, Lake In The Hills, IL 60156Off Market
- $425,0005 bd4 ba2.1k sqft962 McPhee Dr, Lake In The Hills, IL 60156Sold
Nearby schools
GreatSchools rating
- 6/10Lake In The Hills Elementary SchoolGrades: K-5Distance: 0.3 mi
- 6/10Algonquin Middle SchoolGrades: 6-8Distance: 2.3 mi
- 8/10Harry D Jacobs High SchoolGrades: 9-12Distance: 2 mi
Schools provided by the listing agent
- Elementary: Lake In The Hills Elementary Sch
- Middle: Westfield Community School
- High: H D Jacobs High School
- District: 300
Source: MRED as distributed by MLS GRID. This data may not be complete. We recommend contacting the local school district to confirm school assignments for this home.
Get a cash offer in 3 minutes
Find out how much your home could sell for in as little as 3 minutes with a no-obligation cash offer.
Estimated market value
$485,300
Get a cash offer in 3 minutes
Find out how much your home could sell for in as little as 3 minutes with a no-obligation cash offer.
Estimated market value
$485,300
- Illinois
- McHenry County
- Lake in the Hills
- 60156
- 971 McPhee Dr
Nearby cities
Nearby zip codes
Other Lake in the Hills Topics
- Apartments for Rent in 60156
- Houses for Sale in 60156
- Houses for Rent in 60156
- 60156 Real Estate
- Lake in the Hills Condos
- Houses for Sale in Lake in the Hills
- Newest Listings in Lake in the Hills
- Lake in the Hills Home Values
- Lake in the Hills Real Estate Agents
- Lake in the Hills Refinance
- Lake in the Hills Mortgage Rates
