Motivated seller! Welcome home to this lovingly maintained 3-bedroom, 1-bath Colonial, cherished by the same family for more than 50 years. Nestled in the heart of Grafton within the Midview School District, you'll enjoy being just a short stroll from downtown shops, the library, and local community events. Inside, timeless character meets everyday comfort with a welcoming front parlor that opens to the covered porch, a formal dining room, and a cozy kitchen featuring beautiful solid wood built-in cabinetry. A bright garden nook provides the perfect spot for morning coffee. Outside, established perennial gardens create colorful blooms throughout the seasons, adding beauty and curb appeal year after year. The home includes all appliances, including a newer refrigerator, gas stove, freezer, washer, and dryer. Additional included items are three safes, toolboxes, and basement shelving. Major updates include a renovated bathroom with a walk-in shower (2018), hot water tank (2018), and roof replacement (2005). The furnace and central air have been well maintained. A pre-inspection report is available upon request, and the home is being sold as-is. With its historic character, beautiful perennial landscaping, convenient location, and decades of pride in ownership, this special home is ready for its next chapter.
Contingent
Price cut: $10K (8/3)
$169,900
971 Mechanic St, Grafton, OH 44044
3beds
1,402sqft
Single Family Residence
Built in 1906
7,405 Square Feet Lot
$-- Zestimate®
$121/sqft
$-- HOA
What's special
Covered porchAttractive curb appealFormal dining room
- 77 days
- 272
- 22
Zillow last checked:
Listing updated:
Listed by:
Alyssa Miller 440-623-7774 alyssamiller@howardhanna.com,
Howard Hanna
Source: MLS Now,MLS#: 5221022
Facts & features
Interior
Bedrooms & bathrooms
- Bedrooms: 3
- Bathrooms: 1
- Full bathrooms: 1
Bedroom
- Level: Second
- Dimensions: ND x ND
Bedroom
- Level: Second
- Dimensions: ND x ND
Bedroom
- Level: Second
- Dimensions: ND x ND
Bathroom
- Level: Second
- Dimensions: ND x ND
Bonus room
- Description: Flooring: Carpet
- Level: First
- Dimensions: ND x ND
Dining room
- Level: First
- Dimensions: ND x ND
Kitchen
- Level: First
- Dimensions: ND x ND
Living room
- Level: First
- Dimensions: ND x ND
Heating
- Forced Air
Cooling
- Central Air
Appliances
- Included: Dryer, Freezer, Range, Refrigerator, Washer
- Laundry: In Basement
Features
- Bookcases, Built-in Features, Ceiling Fan(s), Laminate Counters, Natural Woodwork
- Basement: Crawl Space,Full,Unfinished
- Has fireplace: No
Interior area
- Total structure area: 1,402
- Total interior livable area: 1,402 sqft
- Finished area above ground: 1,402
- Finished area below ground: 0
Video & virtual tour
Property
Parking
- Parking features: Garage
- Garage spaces: 1
Features
- Levels: Two
- Stories: 2
- Patio & porch: Enclosed, Patio, Porch
- Exterior features: Other
- Fencing: Partial
Lot
- Size: 7,405 Square Feet
- Dimensions: 46 x 165
- Features: Back Yard, Garden
Details
- Parcel number: 1600002105002
- Lease amount: $0
- Special conditions: Estate,Probate Listing
Construction
Type & style
- Home type: SingleFamily
- Architectural style: Colonial
- Property subtype: Single Family Residence
Materials
- Frame, Vinyl Siding, Wood Siding
- Roof: Asphalt
Condition
- Year built: 1906
Utilities & green energy
- Sewer: Public Sewer
- Water: Public
Community & HOA
HOA
- Has HOA: No
Location
- Region: Grafton
Financial & listing details
- Price per square foot: $121/sqft
- Tax assessed value: $161,990
- Annual tax amount: $1,643
- Date on market: 6/22/2026
- Cumulative days on market: 78 days
- Listing agreement: Exclusive Right To Sell
- Listing terms: Cash,Conventional,FHA,VA Loan
Estimated market value
Not available
Estimated sales range
Not available
Not available
Price history
| Date | Event | Price |
|---|---|---|
| 8/13/2026 | Contingent | $169,900$121/sqft |
Source: MLS Now #5221022 Report a problem | ||
| 8/3/2026 | Price change | $169,900-5.6%$121/sqft |
Source: MLS Now #5221022 Report a problem | ||
| 7/14/2026 | Price change | $179,900-2.8%$128/sqft |
Source: MLS Now #5221022 Report a problem | ||
| 6/22/2026 | Listed for sale | $185,000$132/sqft |
Source: MLS Now #5221022 Report a problem | ||
Public tax history
| Year | Property taxes | Tax assessment |
|---|---|---|
| 2025 | $1,643 -23.9% | $56,690 |
| 2024 | $2,160 +8.3% | $56,690 +16.3% |
| 2023 | $1,994 -0.7% | $48,760 |
| 2022 | $2,008 -0.3% | $48,760 |
| 2021 | $2,014 +21.5% | $48,760 +25.4% |
| 2020 | $1,657 +0.4% | $38,880 |
| 2019 | $1,651 -1.1% | $38,880 |
| 2018 | $1,670 +1.2% | $38,880 +7.2% |
| 2017 | $1,650 -1.3% | $36,260 |
| 2016 | $1,672 +9% | $36,260 |
| 2015 | $1,533 +3.4% | $36,260 +4% |
| 2014 | $1,482 -0.1% | $34,860 |
| 2013 | $1,484 -8.2% | $34,860 |
| 2012 | $1,616 | $34,860 |
| 2011 | -- | -- |
| 2010 | -- | -- |
| 2009 | -- | -- |
| 2008 | $1,616 -0.2% | -- |
| 2007 | $1,619 +1.2% | -- |
| 2006 | $1,600 +8.1% | -- |
| 2005 | $1,480 +3.1% | -- |
| 2004 | $1,436 +0.8% | -- |
| 2003 | $1,424 +9.5% | -- |
| 2002 | $1,301 +4.2% | -- |
| 2001 | $1,248 +5.1% | -- |
| 2000 | $1,188 | -- |
Find assessor info on the county website
Monthly payment
Est. payment
Payment breakdown
Explore the cost of this home by adjusting the details. Changes won't be saved.Climate risks
Neighborhood: 44044
Nearby schools
Schools provided by the listing agent
- District: Midview LSD - 4710
Source: MLS Now. This data may not be complete. We recommend contacting the local school district to confirm school assignments for this home.
Similar homes
- $224,9003 bd1 ba1k sqft11730 Indian Hollow Rd, Grafton, OH 44044For Sale
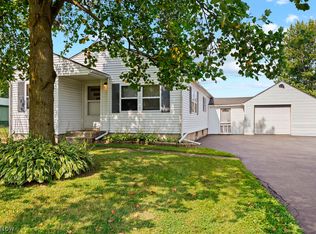 MLS ID #5236700, Brian W Victor, Howard Hanna. MLS Now
 - $179,0003 bd2 ba1.3k sqft425 Woodland Ave, Elyria, OH 44035For Sale By Owner
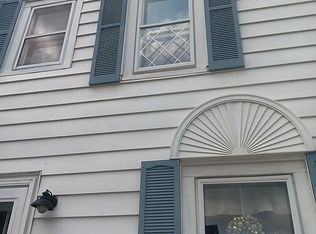
- $164,5003 bd2 ba1.3k sqft455 11th St, Elyria, OH 44035For Sale
 MLS ID #5234048, Traci E Maurer, POP! Realty Advisors. MLS Now
 - $168,9003 bd2 ba1.3k sqft150 Seneca Ave, Elyria, OH 44035For Sale
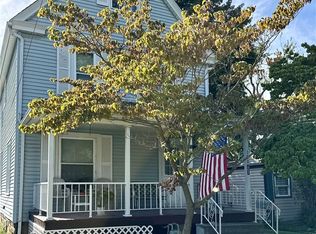 MLS ID #5235773, Kimberly M Holmen Lang, Howard Hanna. MLS Now
