Built in 1869, shortly after the Civil War ended and almost 60 years before Rubber Barons like the Litchfields (The Anchorage) and The Seiberlings (Stan Hywet); 971 Merriman Road stood proudly overlooking the Merriman Valley. Bluestone walkway and steps lead to the front door. Foyer with tile flooring, oak doors, and custom millwork. The large family/living room features crown moldings, 7 1/2 inch baseboards, oak floors, and French doors which lead to the side yard. A large kitchen with white cabinetry, stainless appliances including double wall ovens, pantry wall, and mahogany topped island with gas cooktop. The dining room has a second set of French doors which lead to the covered porch with IPE flooring. The laundry room has tile flooring and quartz countertops with ample space to fold clothes. You enter the mud room from the back door which has custom lockers and tongue and groove wall paneling. The office/study has a stone fireplace and six windows to let in lots of natural light. A half bath completes the first floor. The second floor has four carpeted bedrooms and three of them have vaulted/cathedral ceilings. The master en-suite has a double vanity, marble floor, and frameless glass shower enclosure. The tiled bathroom serves the other three bedrooms. There is a two-car detached garage. The .81 acre lot overlooks the Merriman Valley. Agent is related to Seller.
Closed
Street View
$510,000
971 Merriman Rd, Akron, OH 44303
4beds
2,763sqft
Single Family Residence
Built in 1869
0.82 Acres Lot
$529,800 Zestimate®
$185/sqft
$2,629 Estimated rent
Home value
$529,800
$503,000 - $556,000
$2,629/mo
Zestimate® history
Owner options
List your home for rent
$2,629/mo
Rent Zestimate®
Find your next renter with Zillow Rental Manager. Plus, with online applications, you can quickly screen prospective tenants – for free.
$2,629/mo
Rent Zestimate®
Refinance and save
$3,509/mo
Est. payment
Refinancing to a lower rate could help reduce your monthly payments and save thousands over the life of the loan.
$3,509/mo
Est. payment
Explore your selling options
Work with a Zillow partner agent
Leverage their expertise and Zillow's premium Showcase listings to get your home seen by more buyers.
Get startedList with your own agent
Get your home in front of millions of buyers by listing it on Zillow.
Learn how to do itSell it yourself
Take full control of how buyers see your home on Zillow by listing For Sale by Owner (FSBO).
List your homeWhat's special
Half bathLarge kitchenDouble vanityStone fireplaceCrown moldingsBluestone walkwayFrameless glass shower enclosure
Zillow last checked:
Listing updated:
Listed by:
John C Winder 330-289-9432,
Howard Hanna
Bought with:
Cathy LeSueur, 303280
Howard Hanna
Source: MLS Now,MLS#: 5010189Originating MLS: Akron Cleveland Association of REALTORS
Facts & features
Interior
Bedrooms & bathrooms
- Bedrooms: 4
- Bathrooms: 3
- Full bathrooms: 2
- 1/2 bathrooms: 1
- Main level bathrooms: 1
Primary bedroom
- Description: Flooring: Carpet
- Features: Cathedral Ceiling(s), Vaulted Ceiling(s)
- Level: Second
- Dimensions: 15 x 15
Bedroom
- Description: Flooring: Carpet
- Features: Cathedral Ceiling(s), Vaulted Ceiling(s)
- Level: Second
- Dimensions: 15 x 11
Bedroom
- Description: Flooring: Carpet
- Features: Cathedral Ceiling(s), Vaulted Ceiling(s)
- Level: Second
- Dimensions: 15 x 10
Bedroom
- Description: Flooring: Carpet
- Level: Second
- Dimensions: 12 x 8
Primary bathroom
- Description: Flooring: Marble
- Level: Second
Dining room
- Description: Flooring: Hardwood
- Level: First
- Dimensions: 13 x 12
Entry foyer
- Description: Flooring: Tile
- Level: First
Great room
- Description: Flooring: Hardwood
- Level: First
- Dimensions: 23 x 15
Kitchen
- Description: Flooring: Hardwood,Stone
- Level: First
- Dimensions: 20 x 15
Laundry
- Description: Flooring: Stone,Tile
- Level: First
- Dimensions: 10 x 9
Mud room
- Description: Flooring: Tile
- Features: Built-in Features
- Level: First
- Dimensions: 10 x 5
Office
- Description: Flooring: Hardwood
- Features: Fireplace
- Level: First
- Dimensions: 14 x 13
Heating
- Forced Air, Gas
Cooling
- Central Air
Appliances
- Included: Cooktop, Dishwasher, Disposal, Range, Refrigerator
- Laundry: Washer Hookup, Electric Dryer Hookup, Main Level, Laundry Room, Laundry Tub, Sink
Features
- Ceiling Fan(s), Chandelier, Crown Molding, Cathedral Ceiling(s), Double Vanity, Entrance Foyer, His and Hers Closets, Kitchen Island, Multiple Closets, Recessed Lighting, Soaking Tub, Vaulted Ceiling(s), Walk-In Closet(s)
- Windows: Double Pane Windows, Insulated Windows, Window Coverings, Wood Frames
- Basement: Crawl Space,Interior Entry,Partial
- Number of fireplaces: 1
- Fireplace features: Masonry, Stone
Interior area
- Total structure area: 2,763
- Total interior livable area: 2,763 sqft
- Finished area above ground: 2,763
Property
Parking
- Parking features: Asphalt, Driveway, Detached, Electricity, Garage, Garage Door Opener, Garage Faces Rear
- Garage spaces: 2
Features
- Levels: Two
- Stories: 2
- Patio & porch: Rear Porch, Covered, Porch
- Exterior features: Private Entrance, Private Yard
- Has view: Yes
- View description: Valley, Trees/Woods
Lot
- Size: 0.82 Acres
- Features: Back Yard, Sloped Down, Front Yard, Sloped, Wooded
Details
- Additional structures: Garage(s)
- Parcel number: 6816023
Construction
Type & style
- Home type: SingleFamily
- Architectural style: Colonial,Traditional
- Property subtype: Single Family Residence
Materials
- Foam Insulation, Shake Siding
- Foundation: Stone, Slab
- Roof: Asphalt,Fiberglass,Shingle
Condition
- Updated/Remodeled
- Year built: 1869
Utilities & green energy
- Sewer: Public Sewer
- Water: Public
Green energy
- Energy efficient items: Water Heater
Community & HOA
Community
- Features: Public Transportation
- Security: Carbon Monoxide Detector(s), Smoke Detector(s)
- Subdivision: Portage Tr 04
HOA
- Has HOA: No
Location
- Region: Akron
Financial & listing details
- Price per square foot: $185/sqft
- Tax assessed value: $260,840
- Annual tax amount: $5,603
- Date on market: 1/9/2024
- Cumulative days on market: 3 days
- Listing agreement: Exclusive Right To Sell
- Listing terms: Cash,Conventional
Price history
| Date | Event | Price |
|---|---|---|
| 2/27/2024 | Sold | $510,000+7.4%$185/sqft |
Source: MLS Now #5010189 Report a problem | ||
| 1/12/2024 | Pending sale | $475,000$172/sqft |
Source: MLS Now #5010189 Report a problem | ||
| 1/9/2024 | Listed for sale | $475,000+509%$172/sqft |
Source: MLS Now #5010189 Report a problem | ||
| 5/22/2009 | Sold | $78,000-13.2%$28/sqft |
Source: Public Record Report a problem | ||
| 2/15/2009 | Listing removed | $89,900$33/sqft |
Source: Listhub #1545069 Report a problem | ||
| 1/29/2009 | Price change | $89,900-30.8%$33/sqft |
Source: Listhub #1545069 Report a problem | ||
| 12/7/2008 | Listed for sale | $129,900+18.1%$47/sqft |
Source: Listhub #1545069 Report a problem | ||
| 11/3/2008 | Sold | $110,000-40.1%$40/sqft |
Source: Public Record Report a problem | ||
| 9/2/2003 | Sold | $183,500$66/sqft |
Source: Public Record Report a problem | ||
| 5/17/2001 | Sold | $183,500$66/sqft |
Source: Public Record Report a problem | ||
Public tax history
| Year | Property taxes | Tax assessment |
|---|---|---|
| 2025 | $5,922 -5.7% | $91,300 |
| 2024 | $6,279 +24.5% | $91,300 |
| 2023 | $5,042 -10% | $91,300 +13.9% |
| 2022 | $5,603 -0.1% | $80,168 |
| 2021 | $5,609 | $80,168 |
| 2020 | -- | $80,168 +55.5% |
| 2019 | $3,983 +1.3% | $51,548 0% |
| 2018 | $3,932 +3.1% | $51,550 |
| 2017 | $3,814 | $51,550 +5% |
| 2016 | $3,814 | $49,080 |
| 2015 | $3,814 +0.9% | $49,080 +0.1% |
| 2014 | $3,781 -0.2% | $49,030 -2.4% |
| 2013 | $3,789 +2.1% | $50,210 +1.1% |
| 2012 | $3,713 +20.3% | $49,640 +1.8% |
| 2011 | $3,086 +4.5% | $48,783 -0.4% |
| 2010 | $2,953 | $49,000 -32.4% |
| 2009 | -- | $72,531 |
| 2008 | $4,397 +27.1% | $72,531 +22.1% |
| 2007 | $3,459 +0.8% | $59,396 |
| 2006 | $3,432 +15.5% | $59,396 |
| 2005 | $2,970 | $59,396 +10.6% |
| 2004 | -- | $53,687 |
| 2003 | $2,724 -0.7% | $53,687 |
| 2002 | $2,743 -6% | $53,687 +3.3% |
| 2001 | $2,919 +19.7% | $51,947 |
| 2000 | $2,438 | $51,947 |
Find assessor info on the county website
Neighborhood: Northwest Akron
Nearby homes
- $1,269,3004 bd4 ba5.8k sqft985 Merriman Rd, Akron, OH 44303Off Market

- $797,5005 bd3 ba4.9k sqft951 Merriman Rd, Akron, OH 44303Off Market
- $1,189,2004 bd6 ba5.5k sqft999 Merriman Rd, Akron, OH 44303Off Market
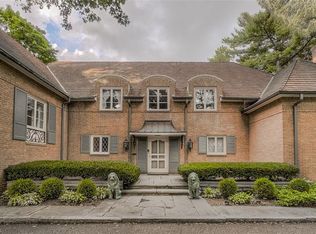
- $578,9005 bd3 ba3.4k sqft960 Merriman Rd, Akron, OH 44303Off Market
- $406,2004 bd3 ba2.6k sqft933 Merriman Rd, Akron, OH 44303Off Market
- $403,500-- bd-- ba-- sqft933 Merriman Rd, Akron, OH 44303Off Market
- $36,8604 bd3 ba2.6k sqft933 Merriman Rd, Akron, OH 44303Off Market
- $379,9003 bd3 ba2.3k sqft950 Merriman Rd, Akron, OH 44303For Sale
Nearby schools
GreatSchools rating
- 6/10King Community Learning CenterGrades: K-5Distance: 0.8 mi
- 4/10Litchfield Community Learning CenterGrades: 6-8Distance: 1.3 mi
- 6/10Firestone High SchoolGrades: 9-12Distance: 1.3 mi
Schools provided by the listing agent
- District: Akron CSD - 7701
Source: MLS Now. This data may not be complete. We recommend contacting the local school district to confirm school assignments for this home.
Get a cash offer in 3 minutes
Find out how much your home could sell for in as little as 3 minutes with a no-obligation cash offer.
Estimated market value
$529,800
Get a cash offer in 3 minutes
Find out how much your home could sell for in as little as 3 minutes with a no-obligation cash offer.
Estimated market value
$529,800
- Ohio
- Summit County
- Akron
- 44303
- Northwest Akron
- 971 Merriman Rd
