Welcome to this charming and beautifully maintained 3-bedroom Cape Cod nestled in the heart of Ripon. Set on a manageable .25-acre lot, this home offers the perfect blend of comfort, functionality, and easy upkeep. The main level features a convenient bedroom and full bathroom, along with a living room, dining area, and kitchen—all thoughtfully located for everyday living. A former pantry has been updated to serve as a combined laundry and pantry space, adding to the home’s practicality. Upstairs, you’ll find two additional bedrooms along with bonus storage areas, while the attic is equipped with an exhaust fan to help maintain airflow and comfort year-round. Outside, enjoy a low-maintenance yard and a detached 2-car garage. This home has been incredibly well cared for over the years and is ready for its next owner to step in and love it just as much. A cozy, inviting home with timeless character—ready for you to make it your own.
Offer-show
Price cut: $10K (8/20)
$229,500
971 Metomen St, Ripon, WI 54971
3beds
1,326sqft
Single Family Residence
Built in 1938
0.25 Acres Lot
$226,300 Zestimate®
$173/sqft
$-- HOA
What's special
- --
- on Zillow
- 528
- views
- 18
- saves
Zillow last checked:
Listing updated:
Listed by:
Lyn Herriot,
Yellow House Realty
Source: SCWMLS,MLS#: 2027956
Facts & features
Interior
Bedrooms & bathrooms
- Bedrooms: 3
- Bathrooms: 1
- Full bathrooms: 1
- Main level bathrooms: 1
Primary bedroom
- Level: Main
- Area: 130
- Dimensions: 13 x 10
Bedroom 2
- Level: Upper
- Area: 144
- Dimensions: 12 x 12
Bedroom 3
- Level: Upper
- Area: 144
- Dimensions: 12 x 12
Dining room
- Level: Main
- Area: 132
- Dimensions: 12 x 11
Kitchen
- Features: Range/Oven, Refrigerator
- Level: Main
- Area: 156
- Dimensions: 13 x 12
Living room
- Level: Main
- Area: 192
- Dimensions: 16 x 12
Heating
- Forced Air
Cooling
- Central Air
Appliances
- Included: Washer, Dryer, Water Softener Included
- Laundry: Main Level
Features
- Basement: Full,Toilet Only,Unfinished
- Has fireplace: No
Interior area
- Total structure area: 1,326
- Total interior livable area: 1,326 sqft
- Finished area above ground: 1,326
Property
Parking
- Total spaces: 2
- Parking features: 2 car, Detached, Garage Door Opener
- Garage spaces: 2
- Has uncovered spaces: Yes
Features
- Levels: One and One Half
- Stories: 1.5
Lot
- Size: 0.25 Acres
- Features: Sidewalk
Details
- Parcel number: RIP1614280304004
- Zoning: Res
Construction
Type & style
- Home type: SingleFamily
- Architectural style: Cape Cod
- Property subtype: Single Family Residence
Materials
- Vinyl Siding
- Foundation: Block, Other
Condition
- Year built: 1938
Utilities & green energy
- Sewer: Public Sewer
- Water: Public
Community & HOA
Location
- Region: Ripon
Financial & listing details
- Price per square foot: $173/sqft
- Tax assessed value: $100,400
- Annual tax amount: $2,238
- Date on market: 7/13/2026
- Inclusions: Refrigerator, oven/stove, washer/dryer, water softener, tv in bedroom
- Exclusions: Seller's personal property not mentioned above
Estimated market value
$226,300
$215,000 - $238,000
$1,451/mo
Price history
| Date | Event | Price |
|---|---|---|
| 8/20/2026 | Listed for sale | $229,500-4.2%$173/sqft |
Source: SCWMLS #2027956 Report a problem | ||
| 7/29/2026 | Contingent | $239,500$181/sqft |
Source: SCWMLS #2027956 Report a problem | ||
| 7/13/2026 | Listed for sale | $239,500$181/sqft |
Source: SCWMLS #2027956 Report a problem | ||
Public tax history
| Year | Property taxes | Tax assessment |
|---|---|---|
| 2024 | $1,986 +4.5% | $98,200 |
| 2023 | $1,900 -16.9% | $98,200 |
| 2022 | $2,286 +0.9% | $98,200 |
| 2021 | $2,267 +10.6% | $98,200 +1.1% |
| 2020 | $2,050 +5.7% | $97,100 |
| 2018 | $1,939 -7.6% | $97,100 -1.6% |
| 2017 | $2,099 | $98,700 |
| 2016 | $2,099 -6.6% | $98,700 |
| 2015 | $2,247 +1.6% | $98,700 |
| 2014 | $2,211 +1.3% | $98,700 |
| 2013 | $2,184 -0.3% | $98,700 |
| 2012 | $2,191 -1.3% | $98,700 |
| 2011 | $2,219 -0.6% | $98,700 |
| 2010 | $2,233 -8% | $98,700 +9.4% |
| 2009 | $2,428 +6.4% | $90,200 |
| 2008 | $2,281 +4% | $90,200 |
| 2007 | $2,194 -1.4% | $90,200 |
| 2006 | $2,225 +1.4% | $90,200 |
| 2005 | $2,195 -1.3% | $90,200 |
| 2004 | $2,223 +3.3% | $90,200 |
| 2003 | $2,152 | $90,200 +30% |
| 2002 | -- | $69,400 |
| 2001 | -- | $69,400 |
| 2000 | -- | $69,400 |
Find assessor info on the county website
Monthly payment
Est. payment
Payment breakdown
Explore the cost of this home by adjusting the details. Changes won't be saved.Climate risks
Neighborhood: 54971
Nearby schools
Schools provided by the listing agent
- Elementary: Barlow Park/Murray Park
- Middle: Ripon
- High: Ripon
- District: Ripon
Source: SCWMLS. This data may not be complete. We recommend contacting the local school district to confirm school assignments for this home.
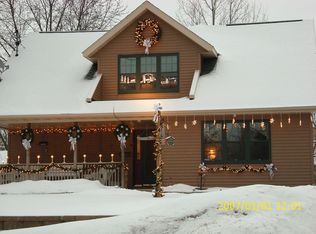
Similar homes
- $--3 bd1 ba1.5k sqft913 Liberty St, Ripon, WI 54971Auction
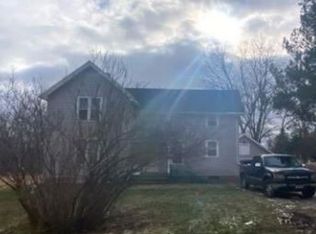 Xome
Xome - $260,0003 bd2 ba1.9k sqft707 Saint Wenceslaus St, Ripon, WI 54971For Sale
 MLS ID #2031489, Tony Dolgner. SCWMLS
 - $234,9002 bd2 ba1.3k sqft434 Melanie Ln, Ripon, WI 54971For Sale
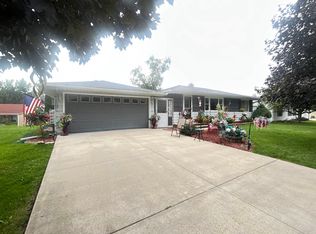 MLS ID #50330826, Tracy A Liedtke. RANW as distributed by MLS GRID
 - $199,9003 bd2 ba1.4k sqft53 Union St, Ripon, WI 54971For Sale
 MLS ID #50328620, Angela D LeSage. RANW as distributed by MLS GRID
