Smart design, flexible living, and a 5-CAR GARAGE come together in this standout two-story home backing to a peaceful greenbelt in Hunters Crossing! Inside, light-filled living spaces set the stage for everyday comfort. The main living, dining, and kitchen areas flow together in a bright, open layout that makes the home feel welcoming, spacious, and easy to enjoy. The kitchen is designed for both cooking and entertaining with ease, equipped with stainless steel appliances, elegant quartz countertops with plenty of prep space, a large island, and a walk-in pantry for all your storage needs. A dedicated office by the entrance keeps work or hobbies neatly tucked away. It has a closet and could easily convert to a 5th bedroom if needed. The upper level is designed for both privacy and connection, featuring a comfortable loft-style family area alongside three bedrooms, including a spacious primary suite with an ensuite bathroom and walk-in closet. Convenient upstairs laundry also keeps daily routines simple and efficient. The walkout basement adds incredible flexibility with a large entertainment area, kitchenette, and an additional bedroom, offering a layout that works beautifully for extended stays or multi-generational living. Outside, the fenced backyard includes a covered deck overlooking the greenbelt and a concrete patio below, offering multiple ways to enjoy the outdoors year-round. The massive five-car garage is a standout feature, complete with an access door to the back deck, offering unmatched space for vehicles, storage, hobbies, or gear. Located near the community pond and park, with easy access to everyday amenities, this home delivers both lifestyle and location in one well-rounded package. 3.415% VA assumable loan!
Sold for $644,500
$644,500
971 Mouflon Dr, Severance, CO 80550
4beds
3,288sqft
Single Family Residence
Built in 2022
7,000 Square Feet Lot
$645,000 Zestimate®
$196/sqft
$3,344 Estimated rent
Home value
$645,000
$613,000 - $677,000
$3,344/mo
Zestimate® history
Owner options
List your home for rent
$3,344/mo
Rent Zestimate®
Find your next renter with Zillow Rental Manager. Plus, with online applications, you can quickly screen prospective tenants – for free.
$3,344/mo
Rent Zestimate®
Refinance and save
$3,031/mo
Est. payment
Refinancing to a lower rate could help reduce your monthly payments and save thousands over the life of the loan.
$3,031/mo
Est. payment
Explore your selling options
Work with a Zillow partner agent
Leverage their expertise and Zillow's premium Showcase listings to get your home seen by more buyers.
Get startedList with your own agent
Get your home in front of millions of buyers by listing it on Zillow.
Learn how to do itSell it yourself
Take full control of how buyers see your home on Zillow by listing For Sale by Owner (FSBO).
List your homeWhat's special
Fenced backyardComfortable loft-style family areaElegant quartz countertopsLarge islandWalk-in pantryConvenient upstairs laundryWalk-in closet
Zillow last checked:
Listing updated:
Listed by:
Rob Kittle 970-218-9200,
Kittle Real Estate,
Laura Michaud 970-817-1508,
Kittle Real Estate
Bought with:
Laura Michaud, 100097174
Kittle Real Estate
Source: IRES as distributed by MLS GRID,MLS#: 1049033
Facts & features
Interior
Bedrooms & bathrooms
- Bedrooms: 4
- Bathrooms: 4
- Full bathrooms: 2
- 3/4 bathrooms: 1
- 1/2 bathrooms: 1
- Main level bathrooms: 1
Rooms
- Room types: Loft
Primary bedroom
- Description: Carpet
- Features: 3/4 Primary Bath
- Level: Upper
- Area: 224 Square Feet
- Dimensions: 14 x 16
Bedroom 2
- Description: Carpet
- Level: Upper
- Area: 154 Square Feet
- Dimensions: 14 x 11
Bedroom 3
- Description: Carpet
- Level: Upper
- Area: 132 Square Feet
- Dimensions: 12 x 11
Bedroom 4
- Description: Luxury Vinyl
- Level: Basement
- Area: 195 Square Feet
- Dimensions: 13 x 15
Dining room
- Description: Luxury Vinyl
- Level: Main
- Area: 143 Square Feet
- Dimensions: 13 x 11
Family room
- Description: Carpet
- Level: Upper
- Area: 165 Square Feet
- Dimensions: 15 x 11
Great room
- Description: Luxury Vinyl
- Level: Main
- Area: 180 Square Feet
- Dimensions: 15 x 12
Kitchen
- Description: Luxury Vinyl
- Level: Main
- Area: 208 Square Feet
- Dimensions: 13 x 16
Laundry
- Description: Luxury Vinyl
- Level: Upper
- Area: 56 Square Feet
- Dimensions: 7 x 8
Recreation room
- Description: Luxury Vinyl
- Level: Basement
- Area: 210 Square Feet
- Dimensions: 14 x 15
Study
- Description: Luxury Vinyl
- Level: Main
- Area: 121 Square Feet
- Dimensions: 11 x 11
Heating
- Forced Air
Cooling
- Central Air, Ceiling Fan(s)
Appliances
- Included: Gas Range, Dishwasher, Refrigerator, Bar Fridge, Microwave, Disposal
- Laundry: Washer/Dryer Hookup
Features
- Eat-in Kitchen, Open Floorplan, Pantry, Walk-In Closet(s), Wet Bar, Kitchen Island, High Ceilings, In-Law Floorplan
- Windows: Window Coverings
- Basement: Full,Partially Finished,Walk-Out Access,Built-In Radon
Interior area
- Total structure area: 2,292
- Total interior livable area: 3,288 sqft
- Finished area above ground: 2,292
Property
Parking
- Total spaces: 5
- Parking features: Garage Door Opener, Attached, Oversized, Tandem
- Attached garage spaces: 5
- Details: Attached
Features
- Levels: Two
- Stories: 2
- Patio & porch: Patio, Deck
- Exterior features: Sprinkler System
- Fencing: Fenced,Vinyl
- Has view: Yes
- View description: Mountain(s), Water
- Has water view: Yes
- Water view: Water
Lot
- Size: 7,000 Square Feet
- Features: Level, Abuts Public Open Space, City Limits
Details
- Parcel number: R8961018
- Zoning: RES
- Special conditions: Private Owner
Construction
Type & style
- Home type: SingleFamily
- Architectural style: Contemporary
- Property subtype: Single Family Residence
Materials
- Stone, Composition, Painted/Stained, Concrete
- Roof: Composition
Condition
- New construction: No
- Year built: 2022
Utilities & green energy
- Electric: PV REA
- Gas: Xcel Energy
- Sewer: Public Sewer
- Water: City
- Utilities for property: Natural Gas Available, Electricity Available
Green energy
- Energy efficient items: Windows, Doors
Community & HOA
Community
- Features: Park
- Security: Security System, Fire Alarm
- Subdivision: Hunters Crossing
HOA
- Has HOA: No
- Services included: Common Amenities, Trash, Management
Location
- Region: Severance
Financial & listing details
- Price per square foot: $196/sqft
- Tax assessed value: $534,517
- Annual tax amount: $5,883
- Date on market: 1/6/2026
- Listing terms: Cash,Conventional,FHA,VA Loan,Assumable
- Electric utility on property: Yes
- Road surface type: Asphalt
Price history
| Date | Event | Price |
|---|---|---|
| 3/27/2026 | Sold | $644,500-0.8%$196/sqft |
Source:  IRES as distributed by MLS GRID #1049033 Report a problem IRES as distributed by MLS GRID #1049033 Report a problem | ||
| 3/9/2026 | Pending sale | $650,000$198/sqft |
Source:  REcolorado as distributed by MLS GRID #IR1049033 Report a problem REcolorado as distributed by MLS GRID #IR1049033 Report a problem | ||
| 2/11/2026 | Price change | $650,000-1.4%$198/sqft |
Source: REcolorado as distributed by MLS GRID #IR1049033 Report a problem | ||
| 1/6/2026 | Listed for sale | $659,000$200/sqft |
Source: IRES as distributed by MLS GRID #1049033 Report a problem | ||
| 1/2/2026 | Listing removed | $659,000$200/sqft |
Source: IRES as distributed by MLS GRID #1045752 Report a problem | ||
| 11/7/2025 | Price change | $659,000-2.9%$200/sqft |
Source: IRES as distributed by MLS GRID #1045752 Report a problem | ||
| 10/20/2025 | Listed for sale | $679,000+16%$207/sqft |
Source: IRES as distributed by MLS GRID #1045752 Report a problem | ||
| 3/30/2022 | Sold | $585,300+0.2%$178/sqft |
Source: Public Record Report a problem | ||
| 1/20/2022 | Price change | $584,345+0.9%$178/sqft |
Source:  View Homes Report a problem View Homes Report a problem | ||
| 1/4/2022 | Price change | $579,345+3.6%$176/sqft |
Source: View Homes Report a problem | ||
| 11/20/2021 | Price change | $559,345+0.3%$170/sqft |
Source: View Homes Report a problem | ||
| 9/30/2021 | Listed for sale | $557,745+190.3%$170/sqft |
Source: View Homes Report a problem | ||
| 8/25/2021 | Sold | $192,100$58/sqft |
Source: Public Record Report a problem | ||
Public tax history
| Year | Property taxes | Tax assessment |
|---|---|---|
| 2026 | $5,898 +0.3% | $32,710 -2.1% |
| 2025 | $5,883 +4.8% | $33,410 -11.8% |
| 2024 | $5,615 +194.7% | $37,890 -1% |
| 2023 | $1,905 -27.2% | $38,260 +234.1% |
| 2022 | $2,618 +922.5% | $11,450 -32.2% |
| 2021 | $256 | $16,890 +911.4% |
| 2020 | $256 | $1,670 |
Find assessor info on the county website
Neighborhood: 80550
Nearby homes
- $588,6004 bd4 ba2.7k sqft973 Mouflon Dr, Severance, CO 80550Off Market

- $584,8004 bd4 ba2.5k sqft969 Mouflon Dr, Severance, CO 80550Off Market
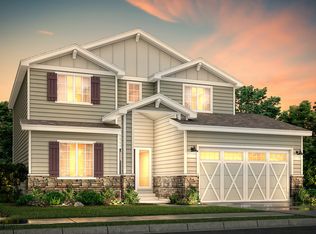
- $552,0003 bd3 ba2.2k sqft975 Mouflon Dr, Severance, CO 80550Off Market
- $492,4003 bd2 ba1.6k sqft1036 Urial Dr, Severance, CO 80550Off Market
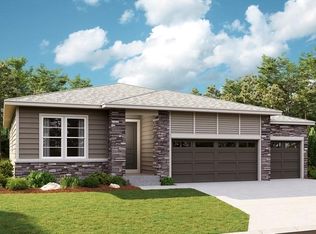
- $584,9004 bd2 ba2.7k sqft967 Mouflon Dr, Severance, CO 80550Off Market
- $488,7003 bd2 ba1.7k sqft1040 Urial Dr, Severance, CO 80550Off Market
- $489,9503 bd3 ba2.1k sqft1038 Urial Dr, Severance, CO 80550Sold
- $432,5003 bd2 ba2.6k sqft970 Mouflon Dr, Severance, CO 80550Sold
Nearby schools
GreatSchools rating
- NAHollister Lake ElementaryGrades: PK-5Distance: 2.4 mi
- 5/10Severance Middle SchoolGrades: 6-8Distance: 1.6 mi
- 6/10Severance High SchoolGrades: 9-12Distance: 1.6 mi
Schools provided by the listing agent
- Elementary: Hollister Lake
- Middle: Severance
- High: Severance High School
Source: IRES as distributed by MLS GRID. This data may not be complete. We recommend contacting the local school district to confirm school assignments for this home.
Get a cash offer in 3 minutes
Find out how much your home could sell for in as little as 3 minutes with a no-obligation cash offer.
Estimated market value
$645,000
Get a cash offer in 3 minutes
Find out how much your home could sell for in as little as 3 minutes with a no-obligation cash offer.
Estimated market value
$645,000
- Colorado
- Weld County
- Severance
- 80550
- 971 Mouflon Dr
Nearby cities
Nearby zip codes
Other Severance Topics
