Skip main navigation
Closed
  • $492,500

    971 N Auburn Woods Dr, Palatine, IL 60067

    3beds
    1,850sqft
    Townhouse, Single Family Residence
    Built in 1988
    -- sqft lot
    $492,500 Zestimate®
    $266/sqft
    $3,015 Estimated rent

    Home value

    $492,500

    $468,000 - $517,000

    $3,015/mo

    Zestimate® history
    Loading
    Loading...

    Owner options

    List your home for rent

    $3,015/mo

    Rent Zestimate®

    Find your next renter with Zillow Rental Manager. Plus, with online applications, you can quickly screen prospective tenants – for free.

    Learn more

    $3,015/mo

    Rent Zestimate®

    Refinance and save

    $3,873/mo

    Est. payment

    Refinancing to a lower rate could help reduce your monthly payments and save thousands over the life of the loan.

    See today's rates

    $3,873/mo

    Est. payment

    Explore your selling options

    Work with a Zillow partner agent

    Leverage their expertise and Zillow's premium Showcase listings to get your home seen by more buyers.

    Get started

    List with your own agent

    Get your home in front of millions of buyers by listing it on Zillow.

    Learn how to do it

    Sell it yourself

    Take full control of how buyers see your home on Zillow by listing For Sale by Owner (FSBO).

    List your home

    What's special

    Cozy fireplaceLush woodsElegant hardwood floorsSpacious loftUpdated kitchen

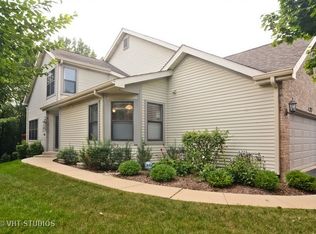
    Welcome to this stunning end unit townhome, showcasing a perfect blend of style, functionality, and picturesque surroundings. This beautifully appointed home features three bedrooms, including a first-floor primary suite for added convenience and accessibility. Step inside and be greeted by the elegant hardwood floors that flow seamlessly throughout the main living areas. The updated kitchen is a chef's delight, boasting stainless steel appliances that lend a modern touch to the space. Relish in the tranquility of your surroundings as you gaze out from your private end unit, capturing breathtaking views of the lush woods and a serene pond. Imagine starting your mornings with a cup of coffee on the patio, immersed in the beauty of nature. The property also offers a 2-car garage, ensuring ample space for parking and storage. Additionally, this home offers a delightful surprise - a wine cellar, providing the perfect setting to showcase and store your collection. For those seeking additional living space, there is a second bedroom upstairs with a full bathroom and a spacious loft that can be an office or space to relax. Plus the fully finished basement beckons with a cozy fireplace and its own bedroom and full bathroom. This versatile space is ideal for hosting gatherings, entertaining guests, exercising, or simply enjoying quiet evenings by the fire. Don't miss the opportunity to make this exceptional end unit your own. Experience the best of both worlds - a beautifully appointed home and a picturesque setting that will truly enhance your lifestyle. Schedule your showing today and prepare to be captivated by this remarkable property

    This property is not currently displayed as for sale or rent on Zillow. This may be different from what's on other websites or public sources.

    Zillow last checked:

    Listing updated:

    Listed by:

    Roberta Young 847-809-8744,

    Compass

    Bought with:

    Tim Dannegger

    Solid Realty Services Inc

    Source: MRED as distributed by MLS GRID,MLS#: 11812445MLS Logo

    Facts & features

    Interior

    Bedrooms & bathrooms
    • Bedrooms: 3
    • Bathrooms: 4
    • Full bathrooms: 3
    • 1/2 bathrooms: 1
    Rooms
    • Room types: Loft
    Primary bedroom
    • Features: Flooring (Hardwood), Window Treatments (Blinds), Bathroom (Full)
    • Level: Main
    • Area: 221 Square Feet
    • Dimensions: 17X13
    Bedroom 2
    • Features: Flooring (Carpet), Window Treatments (Blinds)
    • Level: Second
    • Area: 208 Square Feet
    • Dimensions: 16X13
    Bedroom 3
    • Features: Flooring (Carpet), Window Treatments (Blinds)
    • Level: Lower
    • Area: 195 Square Feet
    • Dimensions: 15X13
    Dining room
    • Features: Flooring (Hardwood)
    • Level: Main
    • Area: 120 Square Feet
    • Dimensions: 12X10
    Family room
    • Features: Flooring (Ceramic Tile), Window Treatments (Blinds)
    • Level: Lower
    • Area: 288 Square Feet
    • Dimensions: 18X16
    Kitchen
    • Features: Kitchen (Eating Area-Table Space, Island, Pantry-Closet), Flooring (Hardwood), Window Treatments (Blinds)
    • Level: Main
    • Area: 275 Square Feet
    • Dimensions: 25X11
    Laundry
    • Features: Flooring (Ceramic Tile)
    • Level: Main
    • Area: 48 Square Feet
    • Dimensions: 6X8
    Living room
    • Features: Flooring (Hardwood), Window Treatments (Blinds)
    • Level: Main
    • Area: 280 Square Feet
    • Dimensions: 20X14
    Loft
    • Features: Flooring (Carpet), Window Treatments (Blinds)
    • Level: Second
    • Area: 130 Square Feet
    • Dimensions: 13X10
    Heating
    • Natural Gas, Forced Air
    Cooling
    • Central Air
    Appliances
    • Included: Range, Microwave, Dishwasher, Refrigerator, Washer, Dryer, Disposal, Trash Compactor, Stainless Steel Appliance(s), Wine Refrigerator, Humidifier
    • Laundry: Main Level, Gas Dryer Hookup
    Features
    • Cathedral Ceiling(s), In-Law Floorplan, 1st Floor Full Bath, Storage
    • Flooring: Hardwood
    • Windows: Screens
    • Basement: Finished,Full
    • Number of fireplaces: 2
    • Fireplace features: Attached Fireplace Doors/Screen, Gas Log, Gas Starter, Includes Accessories, Family Room, Living Room
    • Common walls with other units/homes: End Unit
    Interior area
    • Total structure area: 0
    • Total interior livable area: 1,850 sqft

    Property

    Parking
    • Total spaces: 4
    • Parking features: Asphalt, Garage Door Opener, On Site, Garage Owned, Attached, Off Street, Guest, Owned, Garage
    • Attached garage spaces: 2
    • Has uncovered spaces: Yes
    Accessibility
    • Accessibility features: No Disability Access
    Features
    • Patio & porch: Deck
    • Has view: Yes
    • View description: Water
    • Has water view: Yes
    • Water view: Water
    • Waterfront features: Pond
    Lot
    • Dimensions: 74X116X10X72
    • Features: Corner Lot, Irregular Lot, Wooded
    Details
    • Parcel number: 02103070590000
    • Special conditions: None
    • Other equipment: TV-Cable, Ceiling Fan(s), Fan-Attic Exhaust, Sump Pump, Backup Sump Pump;

    Construction

    Type & style
    • Home type: Townhouse
    • Property subtype: Townhouse, Single Family Residence
    Materials
    • Aluminum Siding, Brick
    Condition
    • New construction: No
    • Year built: 1988

    Utilities & green energy

    • Electric: Circuit Breakers, 100 Amp Service
    • Sewer: Public Sewer
    • Water: Lake Michigan, Public
    • Utilities for property: Cable Available

    Community & HOA

    Community
    • Security: Carbon Monoxide Detector(s)
    HOA
    • Has HOA: Yes
    • Services included: Insurance, Exterior Maintenance, Lawn Care, Scavenger, Snow Removal
    • HOA fee: $340 monthly
    Location
    • Region: Palatine

    Financial & listing details

    • Price per square foot: $266/sqft
    • Tax assessed value: $330,000
    • Annual tax amount: $7,070
    • Date on market: 6/28/2023
    • Listing terms: Cash
    • Ownership: Fee Simple

    Price history

    DateEventPrice
    7/19/2023Sold$445,000+6%$241/sqft
    Source: MRED as distributed by MLS GRID #11812445 Report a problem
    7/4/2023Contingent$420,000$227/sqft
    Source: MRED as distributed by MLS GRID #11812445 Report a problem
    6/28/2023Listed for sale$420,000+43.8%$227/sqft
    Source: MRED as distributed by MLS GRID #11812445 Report a problem
    5/31/2012Sold$292,000-10.2%$158/sqft
    Source: MRED as distributed by MLS GRID #08000973 Report a problem
    4/1/2012Price change$325,000-4.4%$176/sqft
    Source: Berg Properties #08000973 Report a problem
    2/22/2012Listed for sale$340,000+3%$184/sqft
    Source: Berg Properties #08000973 Report a problem
    5/5/2003Sold$330,000+29.4%$178/sqft
    Source: Public Record Report a problem
    12/31/1998Sold$255,000$138/sqft
    Source: Public Record Report a problem

    Public tax history

    YearProperty taxesTax assessment
    2024-- $33,000 0%
    2023$8,789 +3.7%$33,002
    2022$8,472 +19.8%$33,002 +31.5%
    2021$7,071 +0.5%$25,102
    2020$7,038 -0.3%$25,102 -10.5%
    2019$7,060 +0.7%$28,047 +7.9%
    2018$7,010 +1.7%$25,993
    2017$6,896 +3.5%$25,993
    2016$6,662 -1.8%$25,993 +5.2%
    2015$6,786 -9.5%$24,711
    2014$7,500 +2.6%$24,711
    2013$7,308 +4.1%$24,711 -5.7%
    2012$7,023 +4.6%$26,196
    2011$6,715 +1.3%$26,196
    2010$6,627 -23.7%$26,196 -30.5%
    2009$8,684 +5.4%$37,693 -5%
    2008$8,242 +2%$39,677
    2007$8,077 +29.1%$39,677 +38.9%
    2006$6,257 -1.1%$28,565
    2005$6,327 +3.7%$28,565
    2004$6,099 +24.1%$28,565 +28.5%
    2003$4,916 +3.3%$22,222
    2002$4,758 +6.7%$22,222
    2001$4,461 +1.6%$22,222 +2.4%
    2000$4,390 +1.8%$21,703
    1999$4,312 $21,703
    Find assessor info on the county website

    Neighborhood: 60067

    Nearby schools

    GreatSchools rating
    Schools provided by the listing agent
    • Elementary: Gray M Sanborn Elementary School
    • Middle: Walter R Sundling Junior High Sc
    • High: Palatine High School
    • District: 15

    Source: MRED as distributed by MLS GRID. This data may not be complete. We recommend contacting the local school district to confirm school assignments for this home.

    Get a cash offer in 3 minutes
    Find out how much your home could sell for in as little as 3 minutes with a no-obligation cash offer.
    Estimated market value
    $492,500
    Get a cash offer in 3 minutes
    Find out how much your home could sell for in as little as 3 minutes with a no-obligation cash offer.
    Estimated market value
    $492,500