Excellent investment opportunity.This residential/commercial 3-bedroom cottage and barn sits on a rare 1.9-acre property within the Elkin city limits, offering both convenience and versatility.Endless possibilities- residential, commercial, or a combination.Enjoy the ease of riding your golf cart to Downtown Elkin for shopping, dining, and live music on most weekends. Outdoor recreation is close w/ nearby parks, hiking trails, and tennis courts.The home features thoughtful updates,including an updated bathroom, windows, LVP flooring and beautiful hardwood, 2022 HVAC system, encapsulated crawl space,and updated plumbing/electric.Relax on the screened-in back porch while enjoying the peaceful setting and beautiful flower gardens throughout the property.2-car garage with loft space, a powered 3-bay storage shed/workshop,and a rustic barn that adds charm. The utility room is plumbed for W/D.With city amenities, spacious acreage, and residential/commercial zoning,this is a rare opportunity.
For sale
$299,900
971 N Bridge St, Elkin, NC 28621
3beds
1,293sqft
:
Get pre-qualified$1,919/mo
Stick/Site Built, Residential, Single Family Residence
Built in 1933
1.9 Acres Lot
$301,000 Zestimate®
$--/sqft
$-- HOA
What's special
Updated bathroomPeaceful settingLvp flooringScreened-in back porch
- 6 days |
- 639 |
- 40 |
Likely to sell faster than
Zillow last checked:
Listing updated:
Listed by:
Debbie Simpson 336-366-7313,
RE/MAX Impact Realty,
Dara Simpson 336-749-7280,
RE/MAX Impact Realty
Source: Triad MLS,MLS#: 1230410
Facts & features
Interior
Bedrooms & bathrooms
- Bedrooms: 3
- Bathrooms: 1
- Full bathrooms: 1
- Main level bathrooms: 1
Primary bedroom
- Level: Main
Bedroom 2
- Level: Main
Bedroom 3
- Level: Main
Dining room
- Level: Main
Kitchen
- Level: Main
Living room
- Level: Main
Heating
- Heat Pump, Electric
Cooling
- Central Air
Appliances
- Included: Free-Standing Range, Electric Water Heater
- Laundry: Dryer Connection, In Basement, Washer Hookup
Features
- Ceiling Fan(s), Dead Bolt(s)
- Flooring: Vinyl, Wood
- Windows: Insulated Windows
- Basement: Unfinished, Basement, Crawl Space
- Attic: Access Only
- Number of fireplaces: 1
- Fireplace features: Living Room
Interior area
- Total structure area: 1,893
- Total interior livable area: 1,293 sqft
- Finished area above ground: 1,293
Video & virtual tour
Property
Parking
- Total spaces: 2
- Parking features: Driveway, Garage, Detached
- Garage spaces: 2
- Has uncovered spaces: Yes
Features
- Levels: One
- Stories: 1
- Patio & porch: Porch
- Exterior features: Garden
- Pool features: None
- Fencing: None
Lot
- Size: 1.9 Acres
- Features: Cleared, Sloped
Details
- Additional structures: Barn(s), Storage
- Parcel number: 495106485768
- Zoning: HB
- Special conditions: Owner Sale
- Other equipment: Sump Pump
Construction
Type & style
- Home type: SingleFamily
- Architectural style: Cottage
- Property subtype: Stick/Site Built, Residential, Single Family Residence
Materials
- Vinyl Siding
Condition
- Year built: 1933
Utilities & green energy
- Sewer: Public Sewer
- Water: Public
Community & HOA
Community
- Security: Security System
HOA
- Has HOA: No
Location
- Region: Elkin
Financial & listing details
- Tax assessed value: $210,750
- Annual tax amount: $2,588
- Date on market: 8/7/2026
- Cumulative days on market: 6 days
- Listing agreement: Exclusive Right To Sell
- Listing terms: Cash,Conventional,FHA,VA Loan
Estimated market value
$301,000
$286,000 - $316,000
$1,405/mo
Price history
| Date | Event | Price |
|---|---|---|
| 8/7/2026 | Listed for sale | $299,900+21.4% |
Source:  Triad MLS #1230410 Report a problem Triad MLS #1230410 Report a problem | ||
| 6/16/2022 | Sold | $247,000+12.3% |
Source: Triad MLS #1068063 Report a problem | ||
| 5/6/2022 | Pending sale | $220,000 |
Source: Triad MLS #1068063 Report a problem | ||
| 5/3/2022 | Listed for sale | $220,000+56% |
Source: Triad MLS #1068063 Report a problem | ||
| 3/24/2021 | Listing removed | -- |
Source: Owner Report a problem | ||
| 5/6/2020 | Sold | $141,000 |
Source: Triad MLS #976286 Report a problem | ||
| 1/31/2020 | Sold | $141,000-0.4%$109/sqft |
Source: Agent Provided Report a problem | ||
| 7/22/2019 | Listed for sale | $141,500$109/sqft |
Source: Owner Report a problem | ||
Public tax history
| Year | Property taxes | Tax assessment |
|---|---|---|
| 2025 | $1,383 +1% | $210,750 +8.3% |
| 2024 | $1,370 +2.6% | $194,670 +1.2% |
| 2023 | $1,335 +35% | $192,310 +0.4% |
| 2022 | $989 | $191,450 +38.3% |
| 2021 | $989 +40.6% | $138,430 +17.8% |
| 2020 | $703 +0.4% | $117,530 +27.5% |
| 2019 | $700 | $92,160 |
| 2018 | $700 +0.4% | $92,160 |
| 2017 | $697 +2.9% | $92,160 |
| 2016 | $677 | $92,160 -8.2% |
| 2013 | $677 | $100,440 |
| 2012 | -- | $100,440 |
| 2011 | -- | $100,440 |
| 2010 | -- | $100,440 +22.6% |
| 2002 | -- | $81,912 |
Find assessor info on the county website
Monthly payment
Est. payment
Payment breakdown
Explore the cost of this home by adjusting the details. Changes won't be saved.Climate risks
Neighborhood: 28621
Nearby schools
GreatSchools rating
- 8/10Elkin Elementary SchoolGrades: PK-6Distance: 1.1 mi
- 6/10Elkin Middle SchoolGrades: 7-8Distance: 1.3 mi
- 7/10Elkin High SchoolGrades: 9-12Distance: 1.2 mi
Schools provided by the listing agent
- Elementary: Elkin
- Middle: Elkin
- High: Elkin
Source: Triad MLS. This data may not be complete. We recommend contacting the local school district to confirm school assignments for this home.
- $78,4901 bd1 ba1.4k sqft943 N Bridge St, Elkin, NC 28621Off Market
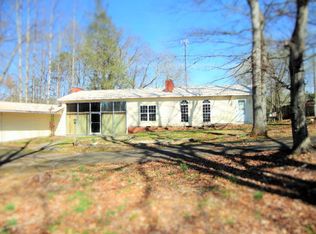
- $22,4303,049 sqft945 N Bridge St, Elkin, NC 28621Off Market
- $196,7101.7 acres1020 N Bridge St, State Road, NC 28621Off Market
- $75,7901.5 acresN Bridge St, Elkin, NC 28621Off Market
- $233,4601.8 acres954 N Bridge St, Elkin, NC 28621Off Market
- $85,9104 bd2 ba2.6k sqft1009 N Bridge St, Elkin, NC 28621Off Market
- $263,0003 bd2 ba3.4k sqft324 N Brenhaven Dr, Elkin, NC 28621Off Market
- $295,7003 bd2 ba3.2k sqft308 N Brenhaven Dr, Elkin, NC 28621Off Market
A local agent can set up tours, give advice and negotiate with sellers.
A local lender can help you make sure your offer is ready when you are.
Similar homes
- $225,0003 bd1 ba1.8k sqft146 Westwood Ln, Elkin, NC 28621For Sale

 MLS ID #1223070, Jamie H. Roberts. Triad MLS
 - $190,0003 bd1 ba1.1k sqft630 Pleasant Hill Dr, Elkin, NC 28621For Sale
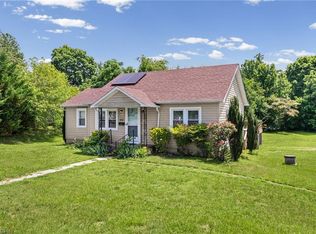 MLS ID #1225656, Kelli Phillips. Triad MLS
 - $225,0002 bd1 ba1.5k sqft159 Decatur Ave, Elkin, NC 28621For Sale
 MLS ID #1222723, Martha Sloop. Triad MLS
 - $299,9003 bd2 ba1k sqft605 Liberty School Rd, State Road, NC 28676For Sale
 MLS ID #1216642, Dara Simpson. Triad MLS
 - $310,0002 bd2 ba1.2k sqft765 Oakland Dr APT G, Elkin, NC 28621For SaleMLS ID #1224979, Debbie Simpson. Triad MLS
- $415,0003 bd2 ba1.7k sqft136 Valleybrook Dr, Elkin, NC 28621For SaleMLS ID #1217950, William Ratley. Triad MLS
- $229,0003 bd2 ba1.3k sqft531 Elk Spur St, Elkin, NC 28621For SaleMLS ID #1200082, Debbie Simpson. Triad MLS
- $289,0004 bd2 ba1.1k sqft152 Blue Ridge Road, State Road, NC 28676For SaleMLS ID #262993, Robert Poole. High Country AOR
- $315,0003 bd2 ba1.6k sqft3826 Running Deer Rd, Jonesville, NC 28642For SaleMLS ID #1226830, Jerry Bryant. Triad MLS
- $249,9003 bd2 ba1.3k sqft115 Robert Dr, State Road, NC 28676For SaleMLS ID #1230805, Walter "Lee" Mastin. Triad MLS
- $265,0002 bd2 ba1.2k sqft765 Oakland Dr #C, Elkin, NC 28621For SaleMLS ID #1218859, Erika Gibbs. Triad MLS
- $219,0002 bd1 ba981 sqft547 Austin Traphill Rd, Elkin, NC 28621For SaleMLS ID #1218392, Bailey Reynolds. Triad MLS
- $325,0004 bd3 ba1.7k sqft211 N Bridge St, Jonesville, NC 28642For SaleMLS ID #1227039, Ramilya Siegel. Triad MLS
- $399,0003 bd2 ba1.8k sqft173 Old Meadowbrook Ln, Elkin, NC 28621For SaleMLS ID #1229864, Eris Ball. Triad MLS
- $325,0004 bd2 ba1.6k sqft115 Adams Ridge Rd, State Road, NC 28676For SaleMLS ID #1216929, Debbie Simpson. Triad MLS
- $229,0003 bd2 ba1.2k sqft106 N Arlington Avenue, Jonesville 28642For SaleMLS ID #263464, Teresa Overcash. High Country AOR
- $189,9003 bd1 ba1.1k sqft5633 Bethel Rd, Jonesville, NC 28642For SaleMLS ID #1227505, Kendrix Wiggins. Triad MLS
- $249,9003 bd1 ba986 sqft1983 Little Elkin Church Rd, Ronda, NC 28670For SaleMLS ID #1213770, Dara Simpson. Triad MLS
- $339,0003 bd2 ba1.5k sqft646 Country Club Dr, State Road, NC 28676For SaleMLS ID #1217074, Jared Moser. Triad MLS
- $292,0003 bd2 ba1.5k sqft1018 Carson James Dr, Boonville, NC 27011For SaleMLS ID #1229508, Megan Bowman. Triad MLS
