Like a new home!!! Everything is updated from top to bottom. Roof, siding, electrical, Plumbing, interior and exterior paint, all appliances, including washer and dryer. Two large bonus rooms in basement with closets, that can be used for office or Hobby rooms. Fenced in back yard with patio and fire pit. Close to Schools, highways, parks, public library, shopping. This is the one that is really ready to move into!! Call listing agent Cindy Clyne for your privet showing.
Pending
$242,000
971 N Country Acres Ave, Wichita, KS 67212
3beds
2,320sqft
Single Family Onsite Built
Built in 1958
10,454 Square Feet Lot
$242,400 Zestimate®
$104/sqft
$-- HOA
What's special
- 32 days
- 233
- 9
Likely to sell faster than
Zillow last checked:
Listing updated:
Listed by:
Cindy Clyne 316-990-8776,
High Point Realty, LLC
Source: SCKMLS as distributed by MLS GRID,MLS#: 679212
Facts & features
Interior
Bedrooms & bathrooms
- Bedrooms: 3
- Bathrooms: 2
- Full bathrooms: 2
Primary bedroom
- Description: Carpet
- Level: Main
- Area: 165
- Dimensions: 11x15
Bedroom
- Description: Carpet
- Level: Main
- Area: 140
- Dimensions: 10x14
Bedroom
- Description: Carpet
- Level: Main
- Area: 90
- Dimensions: 10x9
Bonus room
- Description: Carpet
- Level: Lower
- Area: 182
- Dimensions: 13x14
Bonus room
- Level: Lower
- Area: 182
- Dimensions: 13x14
Family room
- Description: Carpet
- Level: Lower
- Area: 350
- Dimensions: 25x14
Kitchen
- Description: Laminate - Other
- Level: Main
- Area: 187
- Dimensions: 11x17
Living room
- Description: Carpet
- Level: Main
- Area: 240
- Dimensions: 15x16
Heating
- Forced Air, Natural Gas, Electric
Cooling
- Central Air, Electric, Gas
Appliances
- Included: Dishwasher, Disposal, Microwave, Refrigerator, Range, Washer, Dryer
- Laundry: In Basement, 220 equipment
Features
- Basement: Finished
- Number of fireplaces: 1
- Fireplace features: One, Wood Burning, Basement
Interior area
- Total interior livable area: 2,320 sqft
- Finished area above ground: 1,160
- Finished area below ground: 1,160
Property
Parking
- Total spaces: 1
- Parking features: Attached
- Garage spaces: 1
Features
- Levels: One
- Stories: 1
- Exterior features: Guttering - ALL
- Fencing: Chain Link
Lot
- Size: 10,454 Square Feet
- Features: Standard
Details
- Additional structures: Outbuilding
- Parcel number: 1351603101022.00
Construction
Type & style
- Home type: SingleFamily
- Architectural style: Ranch
- Property subtype: Single Family Onsite Built
Materials
- Frame w/More than 50% Mas
- Foundation: Full, No Egress Window(s)
- Roof: Composition
Condition
- Year built: 1958
Utilities & green energy
- Gas: Natural Gas Available
- Utilities for property: Sewer Available, Natural Gas Available, Public
Community & HOA
Community
- Security: Smoke Detector(s)
- Subdivision: COUNTRY ACRES ESTATES
HOA
- Has HOA: No
Location
- Region: Wichita
Financial & listing details
- Price per square foot: $104/sqft
- Tax assessed value: $188,600
- Annual tax amount: $2,278
- Date on market: 9/16/2026
- Cumulative days on market: 39 days
- Ownership: Individual
- Road surface type: Paved
Estimated market value
$242,400
$230,000 - $255,000
$1,855/mo
Price history
Price history is unavailable.
Public tax history
| Year | Property taxes | Tax assessment |
|---|---|---|
| 2025 | $2,278 +11.4% | $21,689 +12.1% |
| 2024 | $2,046 -4.4% | $19,344 |
| 2023 | $2,140 +12.9% | $19,344 |
| 2022 | $1,896 +3.7% | -- |
| 2021 | $1,828 +5.7% | -- |
| 2020 | $1,729 +5% | $15,157 +5% |
| 2019 | $1,647 +2.8% | $14,433 +3% |
| 2018 | $1,602 +5.1% | $14,008 |
| 2017 | $1,525 +114.7% | -- |
| 2016 | $710 -47.3% | -- |
| 2015 | $1,347 +10.5% | -- |
| 2014 | $1,219 | -- |
| 2013 | -- | -- |
| 2012 | -- | -- |
| 2011 | -- | $12,283 |
| 2008 | -- | $12,283 +3% |
| 2007 | -- | $11,926 +9% |
| 2006 | -- | $10,937 +3% |
| 2005 | -- | $10,615 -0.9% |
| 2004 | -- | $10,707 +3% |
| 2003 | -- | $10,397 +3% |
| 2002 | -- | $10,098 +6.2% |
| 2000 | -- | $9,511 |
Find assessor info on the county website
Monthly payment
Est. payment
Payment breakdown
Explore the cost of this home by adjusting the details. Changes won't be saved.Climate risks
Neighborhood: 67212
Nearby schools
Schools provided by the listing agent
- Elementary: Kensler
- Middle: Wilbur
- High: Northwest
Source: SCKMLS as distributed by MLS GRID. This data may not be complete. We recommend contacting the local school district to confirm school assignments for this home.
- $175,1004 bd1 ba1.1k sqft965 N Country Acres Ave, Wichita, KS 67212Off Market
- $209,4005 bd2 ba1.8k sqft977 N Country Acres Ave, Wichita, KS 67212Off Market
- $225,7004 bd2 ba1.9k sqft958 N Brownthrush Ln, Wichita, KS 67212Off Market
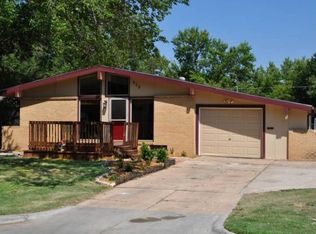
- $183,1003 bd1 ba1.1k sqft954 N Brownthrush Ln, Wichita, KS 67212Off Market
Similar homes
- $269,0003 bd3 ba2.1k sqft1156 N Waddington Ave, Wichita, KS 67212For Sale
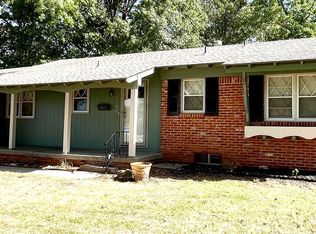 MLS ID #679228, Diane Kent, RE/MAX Premier. SCKMLS as distributed by MLS GRID
- $289,9004 bd3 ba2.1k sqft523 N Prescott St, Wichita, KS 67212For Sale
 MLS ID #680452, Grant Ketzner, New Door Real Estate. SCKMLS as distributed by MLS GRID
- $250,0004 bd4 ba2.2k sqft120 N Erie St, Wichita, KS 67214For Sale
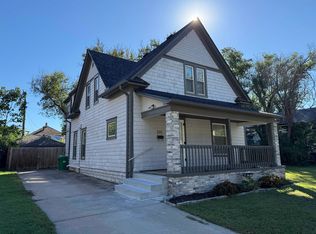 MLS ID #680612, John McCormick, Heritage 1st Realty. SCKMLS as distributed by MLS GRID
- $250,0003 bd3 ba2.1k sqft2538 W Columbine Ln, Wichita, KS 67204For Sale
 MLS ID #676842, Rena Anaya, Heritage 1st Realty. SCKMLS as distributed by MLS GRID
