Skip main navigation
Sold for $531,000
  • $531,000

    971 N FLORENCE Drive, Chandler, AZ 85226

    4beds
    3baths
    2,112sqft
    Single Family Residence
    Built in 1995
    4,643 Square Feet Lot
    $518,600 Zestimate®
    $251/sqft
    $2,625 Estimated rent

    Home value

    $518,600

    $472,000 - $570,000

    $2,625/mo

    Zestimate® history
    Loading
    Loading...

    Owner options

    List your home for rent

    $2,625/mo

    Rent Zestimate®

    Find your next renter with Zillow Rental Manager. Plus, with online applications, you can quickly screen prospective tenants – for free.

    Learn more

    $2,625/mo

    Rent Zestimate®

    Refinance and save

    $3,123/mo

    Est. payment

    Refinancing to a lower rate could help reduce your monthly payments and save thousands over the life of the loan.

    See today's rates

    $3,123/mo

    Est. payment

    Explore your selling options

    Work with a Zillow partner agent

    Leverage their expertise and Zillow's premium Showcase listings to get your home seen by more buyers.

    Get started

    List with your own agent

    Get your home in front of millions of buyers by listing it on Zillow.

    Learn how to do it

    Sell it yourself

    Take full control of how buyers see your home on Zillow by listing For Sale by Owner (FSBO).

    List your home

    What's special

    Open patioNatural lightSoaring vaulted ceilings
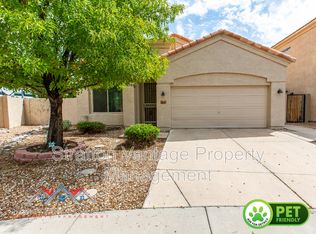
    Welcome to a beautifully upgraded 4-bedroom, 2.5-bathroom home in Chandler's highly desirable D'Arcy Ranch community. This 2,112 sq. ft. home is loaded with modern features and thoughtful updates. The interior showcases elegant Thomasville cabinets throughout, granite countertops and a kitchen island, perfect for hosting family meals or entertaining. Enjoy the comfort of two separate living areas, each boasting the cozy two-way fireplace. The master and downstairs bathrooms were remodeled in 2021, adding to the home's luxurious feel. Upstairs, the primary suite offers a walk-in closet and a spa-like bathroom with double sinks, a soaking tub and a separate shower. Energy efficiency is a priority here, with the water heater replaced in 2019 and high-performance AC units (16 SEER downstairs and 18 SEER upstairs) updated the same year. The home also features a Tesla EV charger, a Wi-Fi smart watering system, and a Wi-Fi smart thermostat, ensuring comfort and convenience. For added security, there are three hardwired RING motion light cameras and a RING doorbell. All toilets have been updated as well. This home features a premium 7.41 kW solar system with 26 high-efficiency Qcell 285W panels, paired with a SolarEdge inverter. Installed in 2019, the system is designed to produce over 12,278 kWh annually, significantly reducing energy bills. Backed by a 25-year warranty and real-time 24/7 monitoring, this solar setup ensures reliability and performance for years to come. Save on energy costs and enjoy clean, renewable power right from your roof! Enjoy mountain views from the western bedrooms and step outside to a low-maintenance yard with a covered patio, perfect for relaxation. Located just minutes from the 101 Freeway, this home offers a great walk/bike score for shopping and dining, making it a prime location in Chandler's vibrant community.

    Zillow last checked:

    Listing updated:

    Listed by:

    Katie Lambert 480-250-0023,

    eXp Realty,

    Matthew Lambert 602-430-0834,

    eXp Realty

    Bought with:

    Amanda King, BR682324000

    Real Broker

    Cheryl Benjamin, BR568924000

    Real Broker

    Source: ARMLS,MLS#: 6774423MLS Logo

    Facts & features

    Interior

    Bedrooms & bathrooms
    • Bedrooms: 4
    • Bathrooms: 3
    Heating
    • Electric
    Cooling
    • Central Air, Ceiling Fan(s), Programmable Thmstat
    Features
    • High Speed Internet, Smart Home, Granite Counters, Double Vanity, Upstairs, 9+ Flat Ceilings, Vaulted Ceiling(s), Kitchen Island, Pantry, Full Bth Master Bdrm, Separate Shwr & Tub
    • Flooring: Carpet, Tile, Wood
    • Windows: Solar Screens, Double Pane Windows
    • Has basement: No
    • Has fireplace: Yes
    • Fireplace features: Double Sided, Family Room, Living Room
    Interior area
    • Total structure area: 2,112
    • Total interior livable area: 2,112 sqft

    Property

    Parking
    • Total spaces: 4.5
    • Parking features: Garage Door Opener, Storage, Electric Vehicle Charging Station(s)
    • Garage spaces: 2.5
    • Uncovered spaces: 2
    Features
    • Stories: 2
    • Patio & porch: Covered, Patio
    • Pool features: None
    • Spa features: None
    • Fencing: Block
    Lot
    • Size: 4,643 sqft
    • Features: Sprinklers In Rear, Sprinklers In Front, Gravel/Stone Front, Gravel/Stone Back
    Details
    • Parcel number: 30808445

    Construction

    Type & style
    • Home type: SingleFamily
    • Architectural style: Contemporary
    • Property subtype: Single Family Residence
    Materials
    • Stucco, Wood Frame, Painted
    • Roof: Tile
    Condition
    • Year built: 1995
    Details
    • Builder name: Cresleigh Homes

    Utilities & green energy

    • Sewer: Public Sewer
    • Water: City Water
    Green energy
    • Energy efficient items: Solar Panels, Multi-Zones

    Community & neighborhood

    Community
    • Community features: Near Bus Stop, Playground, Biking/Walking Path
    Location
    • Region: Chandler
    • Subdivision: D'ARCY RANCH

    HOA & financial

    HOA
    • Has HOA: Yes
    • HOA fee: $88 quarterly
    • Services included: Maintenance Grounds
    • Association name: D'ARCY RANCH
    • Association phone: 480-759-4945

    Other

    Other facts
    • Listing terms: Cash,Conventional,FHA,VA Loan
    • Ownership: Fee Simple

    Price history

    DateEventPrice
    1/10/2025Sold$531,000$251/sqft
    Source: ARMLS #6774423 Report a problem
    12/2/2024Contingent$531,000$251/sqft
    Source: ARMLS #6774423 Report a problem
    11/4/2024Price change$531,000-2.4%$251/sqft
    Source: ARMLS #6774423 Report a problem
    10/23/2024Listed for sale$544,000-0.9%$258/sqft
    Source: ARMLS #6774423 Report a problem
    10/14/2024Listing removed$549,000$260/sqft
    Source: ARMLS #6761362 Report a problem
    9/24/2024Listed for sale$549,000$260/sqft
    Source: ARMLS #6761362 Report a problem
    9/23/2024Listing removed$549,000$260/sqft
    Source: ARMLS #6724742 Report a problem
    8/2/2024Price change$549,000-1.8%$260/sqft
    Source: ARMLS #6724742 Report a problem
    7/19/2024Price change$559,000-1.8%$265/sqft
    Source: ARMLS #6724742 Report a problem
    7/2/2024Listed for sale$569,000+62.6%$269/sqft
    Source: ARMLS #6724742 Report a problem
    12/28/2018Sold$350,000-6.6%$166/sqft
    Source: ARMLS #5848208 Report a problem
    12/22/2018Pending sale$374,900$178/sqft
    Source: Thomas Popa & Associates LLC #5848208 Report a problem
    11/17/2018Listed for sale$374,900+78.5%$178/sqft
    Source: Thomas Popa & Associates LLC #5848208 Report a problem
    6/12/2012Sold$210,000+1.4%$99/sqft
    Source: Public Record Report a problem
    2/18/2012Listed for sale$207,000+23.6%$98/sqft
    Source: Prudential Arizona Properties #4717862 Report a problem
    7/23/2001Sold$167,500+35.6%$79/sqft
    Source: Public Record Report a problem
    4/25/1995Sold$123,548$58/sqft
    Source: Public Record Report a problem

    Public tax history

    YearProperty taxesTax assessment
    2025$2,087 +2.5%$40,030 -6.7%
    2024$2,035 +1.9%$42,910 +79.5%
    2023$1,996 +4.4%$23,908 -19.9%
    2022$1,911 -3%$29,860 +3.6%
    2021$1,970 +3%$28,830 +10.2%
    2020$1,912 +3.4%$26,170 +8.6%
    2019$1,849 $24,100 +4.3%
    2018$1,849 +4.9%$23,110 +5%
    2017$1,762 +6.1%$22,010 +5.3%
    2016$1,660 +3.1%$20,910 +5.4%
    2015$1,610 $19,830 +26.3%
    2014-- $15,700 +12.1%
    2013-- $14,010 -4.5%
    2012-- $14,670 -15.3%
    2011-- $17,330 -12.6%
    2010-- $19,820 -21.4%
    2009-- $25,220 -6.2%
    2008-- $26,900 +12.6%
    2007-- $23,900 +49.4%
    2006-- $16,000
    2005-- $16,000 +5.3%
    2004-- $15,200
    2003-- $15,200 +16.9%
    2002-- $13,000

    Find assessor info on the county website

    Neighborhood: D'Arcy Ranch

    Nearby schools

    GreatSchools rating
    Schools provided by the listing agent
    • Middle: Kyrene Aprende Middle School
    • High: Corona Del Sol High School
    • District: Kyrene Elementary District

    Source: ARMLS. This data may not be complete. We recommend contacting the local school district to confirm school assignments for this home.

    Get a cash offer in 3 minutes
    Find out how much your home could sell for in as little as 3 minutes with a no-obligation cash offer.
    Estimated market value
    $518,600
    Get a cash offer in 3 minutes
    Find out how much your home could sell for in as little as 3 minutes with a no-obligation cash offer.
    Estimated market value
    $518,600