Iconic Mid-Century Modern in Madison Manor on a Park-Like Lot Near Metro! Rare opportunity to own an authentic mid-century modern home in North Arlington’s Madison Manor neighborhood, ideally sited on a beautifully landscaped 10,486 sq ft (.24 acre) park-like lot just moments from the East Falls Church Metro. Offering approximately 2,250 square feet of thoughtfully updated living space, this timeless split foyer seamlessly blends classic architectural design with today's modern amenities. Designed with the signature elements that define mid-century architecture, the home features oversized picture windows that fill the interior with natural light, an open and flowing floor plan, gleaming hardwood floors, expansive room sizes, two wood-burning fireplaces, and an effortless connection between indoor and outdoor living. The beautifully reimagined chef's kitchen (remodeled in 2020) serves as the heart of the home, featuring quartz countertops, classic white subway tile backsplash, recessed lighting, abundant cabinetry, and a breakfast bar that opens to the spacious dining room—perfect for entertaining or everyday living. The home offers four generously sized bedrooms and three beautifully renovated full baths (all renovated 2023-2025), including a primary suite with a stunning private ensuite bath. The bright, daylight lower level provides exceptional additional living space with a spacious recreation room highlighted by a wall of windows, a second fireplace, custom built-in bookcases, and flexible space ideal for a family room or fitness area. An additional bedroom and full bath on this level make for great guest space or a home office. Extensively improved and renovated, the home includes brand new double pane replacement windows (2026), newer HVAC (2023), energy-efficient solar panels (2021), a young roof (2019) and an attached oversized one car garage. Outside, professionally designed landscaping creates an exceptional outdoor retreat. The terraced, fenced backyard showcases extensive stonework and hardscaping (2020), a spacious patio for outdoor entertaining, and beautifully curated gardens that provide year round enjoyment. Enjoy an outstanding location less than 1 mile from the East Falls Church Metro (Orange and Silver Lines) and just minutes from the shops, restaurants, and community charm of Westover, while offering convenient access to Falls Church City, Tysons, Seven Corners, Arlington, and Washington, D.C. The extensive Madison Manor Park, W&OD Trail, playgrounds, athletic fields, and neighborhood events are all just moments away, making this locale a popular place to call home. Seller respectfully requests that any offers be submitted by 3 pm on Monday 7/20.
Sold for $1,275,000
$1,275,000
971 N Rochester St, Arlington, VA 22205
4beds
2,230sqft
Single Family Residence
Built in 1962
10,486 Square Feet Lot
$1,270,100 Zestimate®
$572/sqft
$5,168 Estimated rent
Home value
$1,270,100
$1.21M - $1.33M
$5,168/mo
Zestimate® history
Owner options
List your home for rent
$5,168/mo
Rent Zestimate®
Find your next renter with Zillow Rental Manager. Plus, with online applications, you can quickly screen prospective tenants – for free.
$5,168/mo
Rent Zestimate®
Refinance and save
$8,334/mo
Est. payment
Refinancing to a lower rate could help reduce your monthly payments and save thousands over the life of the loan.
$8,334/mo
Est. payment
Explore your selling options
Work with a Zillow partner agent
Leverage their expertise and Zillow's premium Showcase listings to get your home seen by more buyers.
Get startedList with your own agent
Get your home in front of millions of buyers by listing it on Zillow.
Learn how to do itSell it yourself
Take full control of how buyers see your home on Zillow by listing For Sale by Owner (FSBO).
List your homeWhat's special
Second fireplaceBright daylight lower levelProfessionally designed landscapingTerraced fenced backyardPark-like lotEnergy-efficient solar panelsRecessed lighting
Zillow last checked:
Listing updated:
Listed by:
David Lloyd 703-593-3204,
Weichert, REALTORS,
Co-Listing Agent: Suzanne Sykes 703-725-3014,
Weichert, REALTORS
Bought with:
Elizabeth Lucchesi, 0225069250
Long & Foster Real Estate, Inc.
Source: Bright MLS,MLS#: VAAR2075150
Facts & features
Interior
Bedrooms & bathrooms
- Bedrooms: 4
- Bathrooms: 3
- Full bathrooms: 3
- Main level bathrooms: 2
- Main level bedrooms: 3
Rooms
- Room types: Living Room, Dining Room, Primary Bedroom, Bedroom 2, Bedroom 3, Bedroom 4, Kitchen, Family Room, Laundry, Bathroom 2, Bathroom 3, Primary Bathroom
Primary bedroom
- Features: Ceiling Fan(s), Attached Bathroom, Flooring - HardWood
- Level: Main
- Area: 182 Square Feet
- Dimensions: 13 X 14
Bedroom 2
- Features: Flooring - HardWood
- Level: Main
- Area: 130 Square Feet
- Dimensions: 10 X 13
Bedroom 3
- Features: Flooring - HardWood
- Level: Main
- Area: 120 Square Feet
- Dimensions: 10 X 12
Bedroom 4
- Features: Flooring - Carpet
- Level: Lower
- Area: 117 Square Feet
- Dimensions: 9 X 13
Primary bathroom
- Features: Flooring - Ceramic Tile, Bathroom - Stall Shower
- Level: Main
Bathroom 2
- Features: Bathroom - Tub Shower, Flooring - Ceramic Tile, Lighting - Pendants, Recessed Lighting
- Level: Main
Bathroom 3
- Features: Bathroom - Stall Shower, Flooring - Ceramic Tile, Lighting - Pendants
- Level: Lower
Dining room
- Features: Recessed Lighting, Flooring - HardWood
- Level: Main
- Area: 120 Square Feet
- Dimensions: 10 X 12
Family room
- Features: Flooring - Carpet, Fireplace - Wood Burning, Built-in Features, Recessed Lighting
- Level: Lower
- Area: 364 Square Feet
- Dimensions: 13 X 28
Kitchen
- Features: Recessed Lighting, Countertop(s) - Quartz, Breakfast Bar, Flooring - HardWood, Pantry, Kitchen - Gas Cooking
- Level: Main
- Area: 132 Square Feet
- Dimensions: 11 X 12
Laundry
- Level: Lower
Living room
- Features: Recessed Lighting, Fireplace - Wood Burning, Flooring - HardWood
- Level: Main
- Area: 266 Square Feet
- Dimensions: 14 X 19
Heating
- Heat Pump, Forced Air, Natural Gas, Electric, Solar
Cooling
- Central Air, Electric, Solar Photovoltaic
Appliances
- Included: Dishwasher, Disposal, Dryer, Exhaust Fan, Humidifier, Ice Maker, Microwave, Refrigerator, Stainless Steel Appliance(s), Cooktop, Washer, Water Heater, Gas Water Heater
- Laundry: Laundry Room
Features
- Bathroom - Tub Shower, Bathroom - Stall Shower, Built-in Features, Cedar Closet(s), Ceiling Fan(s), Open Floorplan, Pantry, Primary Bath(s), Recessed Lighting, Upgraded Countertops, Dry Wall
- Flooring: Ceramic Tile, Carpet, Hardwood, Wood
- Windows: Double Pane Windows, Energy Efficient, Replacement
- Basement: Full,Connecting Stairway,Garage Access,Finished,Exterior Entry,Side Entrance,Windows,Improved,Interior Entry,Heated
- Number of fireplaces: 2
- Fireplace features: Brick, Mantel(s), Screen, Wood Burning
Interior area
- Total structure area: 2,680
- Total interior livable area: 2,230 sqft
- Finished area above ground: 2,230
- Finished area below ground: 0
Property
Parking
- Total spaces: 2
- Parking features: Garage Faces Front, Garage Door Opener, Inside Entrance, Concrete, Driveway, Attached
- Attached garage spaces: 1
- Uncovered spaces: 1
- Details: Garage Sqft: 364
Accessibility
- Accessibility features: None
Features
- Levels: Split Foyer,Two
- Stories: 2
- Patio & porch: Patio
- Exterior features: Sidewalks, Street Lights
- Pool features: None
- Fencing: Wood,Back Yard,Panel
- Has view: Yes
- View description: Garden
Lot
- Size: 10,486 Square Feet
- Features: Front Yard, Landscaped, Rear Yard, SideYard(s)
Details
- Additional structures: Above Grade, Below Grade
- Parcel number: 11061006
- Zoning: R-6
- Special conditions: Standard
Construction
Type & style
- Home type: SingleFamily
- Property subtype: Single Family Residence
Materials
- Brick, Metal Siding
- Foundation: Block
Condition
- New construction: No
- Year built: 1962
Utilities & green energy
- Sewer: Public Sewer
- Water: Public
Community & HOA
Community
- Subdivision: Madison Manor
HOA
- Has HOA: No
Location
- Region: Arlington
Financial & listing details
- Price per square foot: $572/sqft
- Tax assessed value: $1,098,400
- Annual tax amount: $11,211
- Date on market: 7/17/2026
- Listing agreement: Exclusive Right To Sell
- Inclusions: Solar Panels
- Ownership: Fee Simple
Price history
| Date | Event | Price |
|---|---|---|
| 8/20/2026 | Sold | $1,275,000+6.7%$572/sqft |
Source:  Bright MLS #VAAR2075150 Report a problem Bright MLS #VAAR2075150 Report a problem | ||
| 7/21/2026 | Pending sale | $1,195,000$536/sqft |
Source: Bright MLS #VAAR2075150 Report a problem | ||
| 7/17/2026 | Listed for sale | $1,195,000+54.2%$536/sqft |
Source: Bright MLS #VAAR2075150 Report a problem | ||
| 3/30/2016 | Sold | $775,000$348/sqft |
Source: Public Record Report a problem | ||
Public tax history
| Year | Property taxes | Tax assessment |
|---|---|---|
| 2025 | $11,211 +4.3% | $1,085,300 +4.3% |
| 2024 | $10,749 +2.4% | $1,040,600 +2.1% |
| 2023 | $10,499 +2.5% | $1,019,300 +2.5% |
| 2022 | $10,241 +12.2% | $994,300 +12.2% |
| 2021 | $9,131 +4.2% | $886,500 +3.8% |
| 2020 | $8,760 +2.3% | $853,800 +2.3% |
| 2019 | $8,561 +4.5% | $834,400 +2.5% |
| 2018 | $8,191 +8% | $814,200 +8% |
| 2017 | $7,582 +1% | $753,700 -0.5% |
| 2016 | $7,508 +2.8% | $757,600 +3.3% |
| 2015 | $7,305 +5.3% | $733,400 +5.3% |
| 2014 | $6,934 +5.7% | $696,200 +6.7% |
| 2013 | $6,563 +3.6% | $652,400 |
| 2012 | $6,335 +4.6% | -- |
| 2011 | $6,056 | -- |
| 2009 | -- | -- |
| 2008 | -- | -- |
| 2007 | -- | -- |
| 2006 | -- | -- |
| 2005 | -- | -- |
| 2004 | -- | -- |
| 2003 | -- | -- |
| 2002 | -- | -- |
| 2001 | -- | $300,300 |
Find assessor info on the county website
Neighborhood: Madison Manor
Nearby homes
- $1,153,6004 bd3 ba1.7k sqft967 N Rochester St, Arlington, VA 22205Off Market
- $1,054,9003 bd3 ba1.3k sqft975 N Rochester St, Arlington, VA 22205Off Market
- $1,025,6003 bd2 ba1.5k sqft990 N Quintana St, Arlington, VA 22205Off Market
- $1,499,0004 bd3 ba2.5k sqft963 N Rochester St, Arlington, VA 22205For Sale
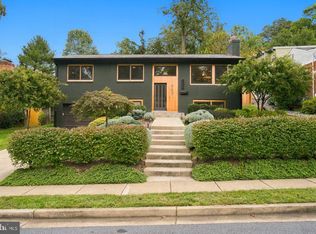
- $1,087,2003 bd3 ba1.4k sqft1001 N Rochester St, Arlington, VA 22205Off Market
- $816,3004 bd3 ba2.2k sqft972 N Rochester St, Arlington, VA 22205Off Market
- $36,500-- bd-- ba-- sqftN Rochester St, Arlington, VA 22205Off Market
- $1,040,6003 bd2 ba1.4k sqft998 N Quintana St, Arlington, VA 22205Off Market
Nearby schools
GreatSchools rating
- 10/10Cardinal Elementary SchoolGrades: PK-5Distance: 0.8 mi
- 8/10Swanson Middle SchoolGrades: 6-8Distance: 0.8 mi
- 8/10Yorktown High SchoolGrades: 9-12Distance: 1.8 mi
Schools provided by the listing agent
- Elementary: Cardinal
- Middle: Swanson
- High: Yorktown
- District: Arlington County Public Schools
Source: Bright MLS. This data may not be complete. We recommend contacting the local school district to confirm school assignments for this home.
Get a cash offer in 3 minutes
Find out how much your home could sell for in as little as 3 minutes with a no-obligation cash offer.
Estimated market value
$1,270,100
Get a cash offer in 3 minutes
Find out how much your home could sell for in as little as 3 minutes with a no-obligation cash offer.
Estimated market value
$1,270,100
- Virginia
- Arlington County
- Arlington
- 22205
- Madison Manor
- 971 N Rochester St
