Skip main navigation
Sold for $150,000
  • $150,000

    971 NE 134TH COURT, WILLISTON, FL 32696

    2beds
    960sqft
    Manufactured Home, Single Family Residence
    Built in 1990
    1.13 Acres Lot
    $-- Zestimate®
    $156/sqft
    $-- Estimated rent

    Home value

    Not available

    Estimated sales range

    Not available

    Not available

    Zestimate® history
    Loading
    Loading...

    Owner options

    List your home for rent

    Find your next renter with Zillow Rental Manager. Plus, with online applications, you can quickly screen prospective tenants – for free.

    Learn more
    Refinance and save

    $1,080/mo

    Est. payment

    Refinancing to a lower rate could help reduce your monthly payments and save thousands over the life of the loan.

    See today's rates

    $1,080/mo

    Est. payment

    Explore your selling options

    Work with a Zillow partner agent

    Leverage their expertise and Zillow's premium Showcase listings to get your home seen by more buyers.

    Get started

    List with your own agent

    Get your home in front of millions of buyers by listing it on Zillow.

    Learn how to do it

    Sell it yourself

    Take full control of how buyers see your home on Zillow by listing For Sale by Owner (FSBO).

    List your home

    What's special

    Additional shedFront and back decksIsland kitchenMetal roofAbove-ground poolOpen floor planEstablished landscaping
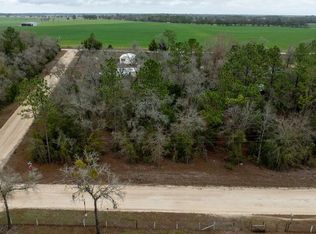
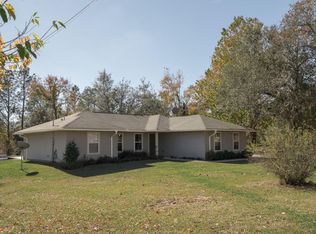
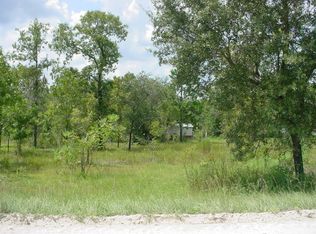
    1.13 ACRES WITH FENCING, POOL & MOBILE HOME IN WILLISTON! Enjoy the privacy and possibilities of country living with this well-maintained 2-bedroom, 2-bath mobile home situated on a spacious 1.13-acre parcel. The property is fully fenced with no-climb and 3-board fencing around the perimeter, offering plenty of room for pets, outdoor activities, or simply enjoying the peace and privacy of your own space. Inside, the open floor plan features an island kitchen and a built-in coffee bar with a small refrigerator in the dining area. Front and back decks provide additional space to enjoy the outdoors, while an above-ground pool and some established landscaping create a welcoming setting for relaxing and entertaining. The property also includes a 2-car carport with shed, an additional shed, metal roof, and HVAC that is serviced annually and remains in good working condition. With convenient access to Williston and surrounding communities, this property offers plenty of space, privacy, and possibilities for enjoying the country lifestyle. Bring your plans, settle in, and make this property your own! Please note: This manufactured home has been previously relocated (second set), which may affect financing eligibility. FHA financing is not available. Buyers should verify available financing options with their lender.

    Zillow last checked:

    Listing updated:

    Listed by:

    Linda Cramer 352-843-1133,

    HARRIETT DOWNS REAL ESTATE LLC 877-600-0291

    Bought with:

    Natalie Thomas, 3158282

    MILLER REAL ESTATE

    Source: Stellar MLS,MLS#: OM732285MLS LogoOriginating MLS: Ocala - Marion

    Facts & features

    Interior

    Bedrooms & bathrooms
    • Bedrooms: 2
    • Bathrooms: 2
    • Full bathrooms: 2
    Primary bedroom
    • Features: Walk-In Closet(s)
    • Level: First
    • Area: 172.5 Square Feet
    • Dimensions: 11.5x15
    Primary bathroom
    • Features: Built-in Closet
    • Level: First
    • Area: 128.88 Square Feet
    • Dimensions: 11.11x11.6
    Bathroom 1
    • Level: First
    • Area: 44.8 Square Feet
    • Dimensions: 6.4x7
    Bathroom 2
    • Level: First
    • Area: 32.71 Square Feet
    • Dimensions: 7.11x4.6
    Dining room
    • Level: First
    • Area: 104.4 Square Feet
    • Dimensions: 11.6x9
    Kitchen
    • Level: First
    • Area: 134.56 Square Feet
    • Dimensions: 11.6x11.6
    Living room
    • Level: First
    • Area: 186.76 Square Feet
    • Dimensions: 11.6x16.1
    Heating
    • Central
    Cooling
    • Central Air
    Appliances
    • Included: Dryer, Range, Refrigerator, Washer
    • Laundry: Inside
    Features
    • Ceiling Fan(s), Open Floorplan, Thermostat, Vaulted Ceiling(s)
    • Flooring: Carpet, Vinyl
    • Has fireplace: No
    Interior area
    • Total structure area: 1,296
    • Total interior livable area: 960 sqft

    Property

    Parking
    • Total spaces: 2
    • Parking features: Carport
    • Carport spaces: 2
    Features
    • Levels: One
    • Stories: 1
    • Patio & porch: Deck
    • Exterior features: Storage
    • Has private pool: Yes
    • Pool features: Above Ground, Deck
    • Fencing: Board,Wire
    Lot
    • Size: 1.13 Acres
    • Dimensions: 210 x 283 x 175 x 283
    Details
    • Parcel number: 0974300500
    • Zoning: A-1
    • Special conditions: None

    Construction

    Type & style
    • Home type: MobileManufactured
    • Property subtype: Manufactured Home, Single Family Residence
    Materials
    • Vinyl Siding
    • Foundation: Crawlspace
    • Roof: Metal
    Condition
    • New construction: No
    • Year built: 1990

    Utilities & green energy

    • Sewer: Septic Tank
    • Water: Well
    • Utilities for property: Electricity Connected, Fiber Optics, Water Connected

    Community & HOA

    Community
    • Pet fee: $0 monthly
    • Subdivision: WILLISTON HIGHLANDS UNIT 12
    HOA
    • Has HOA: No
    Location
    • Region: Williston

    Financial & listing details

    • Price per square foot: $156/sqft
    • Tax assessed value: $76,245
    • Annual tax amount: $900
    • Date on market: 9/16/2026
    • Cumulative days on market: 11 days
    • Listing terms: Cash,Conventional,VA Loan
    • Ownership: Fee Simple
    • Total actual rent: 0
    • Electric utility on property: Yes
    • Road surface type: Limerock
    • Body type: Double Wide

    Price history

    DateEventPrice
    10/9/2026Sold$150,000-6.2%$156/sqft
    Source: Stellar MLS #OM732285 Report a problem
    9/28/2026Pending sale$159,900$167/sqft
    Source: Stellar MLS #OM732285 Report a problem
    9/16/2026Listed for sale$159,900+344.2%$167/sqft
    Source: Stellar MLS #OM732285 Report a problem
    3/22/2018Sold$36,000-20%$38/sqft
    Source: Agent Provided Report a problem
    3/1/2018Pending sale$45,000$47/sqft
    Source: HARRIETT DOWNS REAL ESTATE LLC #528035 Report a problem
    1/10/2018Listed for sale$45,000$47/sqft
    Source: HARRIETT DOWNS REAL ESTATE LLC #528035 Report a problem
    1/3/2018Pending sale$45,000$47/sqft
    Source: HARRIETT DOWNS REAL ESTATE LLC #528035 Report a problem
    12/2/2017Listed for sale$45,000-23.7%$47/sqft
    Source: HARRIETT DOWNS REAL ESTATE LLC #528035 Report a problem
    10/7/2016Listing removed$59,000$61/sqft
    Source: United Country Report a problem
    4/30/2016Listed for sale$59,000$61/sqft
    Source: United Country Report a problem

    Public tax history

    YearProperty taxesTax assessment
    2023$630 +2.7%$40,774 +3%
    2022$613 +1.9%$39,586 +4.4%
    2021$602 +1.1%$37,902 -1.9%
    2020$596 +24.5%$38,641 +19.1%
    2019$479 -49.1%$32,446 +6.8%
    2018$940 $30,381 -4.4%
    2017$940 +15.4%$31,775 +69.5%
    2016$815 +29.5%$18,748 +16.6%
    2015$629 +6.6%$16,075 -1.6%
    2014$590 $16,340 -1.5%
    2013-- $16,591 -12.2%
    2012-- $18,901 -21.8%
    2011-- $24,179 -12.8%
    2010-- $27,717 -6%
    2009-- $29,485 -22.4%
    2008-- $37,996 +96.8%
    2007-- $19,305
    2006-- $19,305 +162.5%
    2005-- $7,355 +49.1%
    2003-- $4,932
    2002-- $4,932
    2001-- $4,932 -24.5%
    2000-- $6,529
    Find assessor info on the county website

    Neighborhood: 32696

    Nearby schools

    GreatSchools rating