Welcome home to space, comfort, and a setting you'll fall in love with! This beautifully maintained 4-bedroom, 2.5-bath home offers a versatile layout designed for everyday living. With multiple living spaces and tons of natural light-including a living room, family room, and dedicated dining area-you'll have all the flexibility you need to live, work, and entertain with ease. The spacious open concept kitchen offers tons of cabinets and counter space that is hard to find! A custom center island, tiled backsplash and newer stainless steel appliance package makes this move in ready for any buyer! Upstairs, you'll find an oversized primary bedroom suite with attached bath offering separate garden tub, shower and large walk in closet along with 3 additional bedrooms, hall bath and conveniently located upper-level laundry room. Last but not least, step outside and experience what truly sets this home apart-a fenced backyard oasis with peaceful pond views and direct sightlines to a nearby park featuring walking trails and a playground. Whether you're enjoying your morning coffee on the covered front porch, hosting on the back deck, or tending to your raised garden beds, this home offers a lifestyle that blends relaxation and outdoor living. A new mini barn provides additional storage, and the galvanized pool is ready for summer fun! Located in an established neighborhood, this home offers the perfect balance of privacy, community, and convenience. Don't miss your opportunity to make this one yours!
Sold
$320,000
971 Nicole Way, New Whiteland, IN 46184
4beds
2,324sqft
Residential, Single Family Residence
Built in 2006
9,147 Square Feet Lot
$320,100 Zestimate®
$138/sqft
$2,228 Estimated rent
Home value
$320,100
$298,000 - $346,000
$2,228/mo
Zestimate® history
Owner options
List your home for rent
$2,228/mo
Rent Zestimate®
Find your next renter with Zillow Rental Manager. Plus, with online applications, you can quickly screen prospective tenants – for free.
$2,228/mo
Rent Zestimate®
Refinance and save
$2,034/mo
Est. payment
Refinancing to a lower rate could help reduce your monthly payments and save thousands over the life of the loan.
$2,034/mo
Est. payment
Explore your selling options
Work with a Zillow partner agent
Leverage their expertise and Zillow's premium Showcase listings to get your home seen by more buyers.
Get startedList with your own agent
Get your home in front of millions of buyers by listing it on Zillow.
Learn how to do itSell it yourself
Take full control of how buyers see your home on Zillow by listing For Sale by Owner (FSBO).
List your homeWhat's special
Fenced backyard oasisCovered front porchBack deckOversized primary bedroom suiteFamily roomUpper-level laundry roomTons of natural light
Zillow last checked:
Listing updated:
Listed by:
Christine Williams 317-408-1816,
Keller Williams Indy Metro S,
Olivia Chapman
Bought with:
Daniel Frische
Smythe & Co, Inc
Source: MIBOR as distributed by MLS GRID,MLS#: 22093774
Facts & features
Interior
Bedrooms & bathrooms
- Bedrooms: 4
- Bathrooms: 3
- Full bathrooms: 2
- 1/2 bathrooms: 1
- Main level bathrooms: 1
Primary bedroom
- Level: Upper
- Area: 300 Square Feet
- Dimensions: 20x15
Bedroom 2
- Level: Upper
- Area: 144 Square Feet
- Dimensions: 12x12
Bedroom 3
- Level: Upper
- Area: 120 Square Feet
- Dimensions: 12x10
Bedroom 4
- Level: Upper
- Area: 156 Square Feet
- Dimensions: 13x12
Dining room
- Features: Luxury Vinyl Plank
- Level: Main
- Area: 156 Square Feet
- Dimensions: 13x12
Kitchen
- Level: Main
- Area: 169 Square Feet
- Dimensions: 13x13
Laundry
- Features: Other
- Level: Upper
- Area: 40 Square Feet
- Dimensions: 8x5
Living room
- Features: Luxury Vinyl Plank
- Level: Main
- Area: 256 Square Feet
- Dimensions: 16x16
Heating
- Forced Air, Natural Gas
Cooling
- Central Air
Appliances
- Included: Dishwasher, Disposal, MicroHood, Gas Oven, Refrigerator, Water Heater, Water Softener Rented
- Laundry: Upper Level
Features
- Kitchen Island, Ceiling Fan(s), Eat-in Kitchen, Pantry, Smart Thermostat, Walk-In Closet(s)
- Has basement: No
Interior area
- Total structure area: 2,324
- Total interior livable area: 2,324 sqft
Property
Parking
- Total spaces: 2
- Parking features: Attached
- Attached garage spaces: 2
Features
- Levels: Two
- Stories: 2
- Patio & porch: Covered, Deck
Lot
- Size: 9,147 Square Feet
- Features: Sidewalks, Street Lights
Details
- Additional structures: Barn Mini
- Parcel number: 410520012015000027
- Horse amenities: None
Construction
Type & style
- Home type: SingleFamily
- Architectural style: Traditional
- Property subtype: Residential, Single Family Residence
Materials
- Brick, Vinyl Siding
- Foundation: Slab
Condition
- New construction: No
- Year built: 2006
Utilities & green energy
- Water: Public
Community & HOA
Community
- Subdivision: Tracy Commons
HOA
- Has HOA: Yes
- HOA fee: $100 annually
Location
- Region: New Whiteland
Financial & listing details
- Price per square foot: $138/sqft
- Tax assessed value: $277,800
- Annual tax amount: $2,850
- Date on market: 4/8/2026
- Cumulative days on market: 5 days
Price history
| Date | Event | Price |
|---|---|---|
| 5/6/2026 | Sold | $320,000-1.5%$138/sqft |
Source:  MIBOR as distributed by MLS GRID #22093774 Report a problem MIBOR as distributed by MLS GRID #22093774 Report a problem | ||
| 4/12/2026 | Pending sale | $325,000$140/sqft |
Source: MIBOR as distributed by MLS GRID #22093774 Report a problem | ||
| 4/8/2026 | Listed for sale | $325,000+122.6%$140/sqft |
Source: MIBOR as distributed by MLS GRID #22093774 Report a problem | ||
| 1/16/2008 | Sold | $146,000$63/sqft |
Source: MIBOR as distributed by MLS GRID #2774987 Report a problem | ||
Public tax history
| Year | Property taxes | Tax assessment |
|---|---|---|
| 2025 | $2,851 +3.5% | $277,800 +1.9% |
| 2024 | $2,753 +16.1% | $272,600 +3.2% |
| 2023 | $2,371 +17.2% | $264,200 +15.8% |
| 2022 | $2,023 +13.7% | $228,100 +17.5% |
| 2021 | $1,779 +6.5% | $194,200 +14.2% |
| 2020 | $1,670 +1.2% | $170,100 +6.4% |
| 2019 | $1,651 +8% | $159,900 +1.1% |
| 2018 | $1,529 +2.3% | $158,100 +4.1% |
| 2017 | $1,494 | $151,900 +1.7% |
| 2016 | $1,494 | $149,400 -1.6% |
| 2014 | $1,494 -2.5% | $151,900 -0.9% |
| 2013 | $1,533 -1.5% | $153,300 -1.5% |
| 2012 | $1,557 +2.9% | $155,700 +2.9% |
| 2011 | $1,513 | $151,300 |
| 2010 | $1,513 +2.5% | $151,300 +2.5% |
| 2009 | $1,476 -59.2% | $147,600 +1.9% |
| 2007 | $3,620 +72300.4% | $144,900 +72350% |
| 2006 | $5 | $200 |
Find assessor info on the county website
Neighborhood: 46184
Nearby homes
- $267,4003 bd2 ba1.7k sqft969 Nicole Way, New Whiteland, IN 46184Off Market
- $267,1003 bd2 ba1.6k sqft973 Nicole Way, New Whiteland, IN 46184Off Market
- $276,0003 bd2 ba1.6k sqft967 Nicole Way, New Whiteland, IN 46184Off Market
- $285,0003 bd3 ba2k sqft975 Nicole Way, New Whiteland, IN 46184Sold
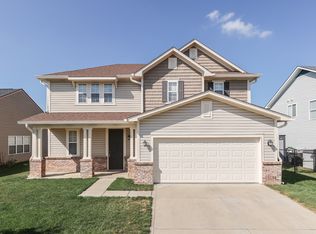
- $259,0003 bd2 ba1.4k sqft972 Nicole Way, New Whiteland, IN 46184Sold
- $278,9003 bd2 ba1.7k sqft970 Nicole Way, New Whiteland, IN 46184Off Market
- $295,0003 bd3 ba1.9k sqft965 Nicole Way, New Whiteland, IN 46184Sold
- $257,1003 bd2 ba1.7k sqft974 Nicole Way, New Whiteland, IN 46184Off Market
Nearby schools
GreatSchools rating
- 6/10Break-O-Day Elementary SchoolGrades: K-5Distance: 0.4 mi
- 7/10Clark Pleasant Middle SchoolGrades: 6-8Distance: 2.8 mi
- 5/10Whiteland Community High SchoolGrades: 9-12Distance: 1.6 mi
Schools provided by the listing agent
- Middle: Clark Pleasant Middle School
- High: Whiteland Community High School
Source: MIBOR as distributed by MLS GRID. This data may not be complete. We recommend contacting the local school district to confirm school assignments for this home.
Get a cash offer in 3 minutes
Find out how much your home could sell for in as little as 3 minutes with a no-obligation cash offer.
Estimated market value
$320,100
Get a cash offer in 3 minutes
Find out how much your home could sell for in as little as 3 minutes with a no-obligation cash offer.
Estimated market value
$320,100
- Indiana
- Johnson County
- New Whiteland
- 46184
- 971 Nicole Way
Nearby cities
Nearby zip codes
Other New Whiteland Topics
