** From the Beautifully Landscaped front yard to the amazing RENOVATED & REMODELED interior, to the POOL EVERY BUYER WILL WANT – THIS is the home your buyers have waited for! At entry, you have opposing Formal Living & Dining Rooms accented by PREMIUM LIGHTING FIXTURES and Crown Moldings ** Flooring on primary floor is (stranded Bamboo) Engineered Hardwood, with 5” Baseboards ** The entry Foyer opens to the HUGE Family Room & AMAZING NEW KITCHEN. In 2020, the sellers undertook a 140K RENOVATION featuring NEW KITCHEN with Massive (Quartzite 100% Natural Stone) Island & Breakfast Bar w/seating for 8, Extensive Cabinetry with quality Wood Shelving, soft-close Drawers, built-in Oven & Microwave (all new appliances), Built-in Bar w/Wine & Beverage Fridge, & Spacious Casual Dining Area ** Also included in the renovation are TRIPLE-PANE WINDOWS THROUGHOUT with DOUBLE-PANE SLIDERS & FRONT DOOR, REMODELED GUEST/POOL BATHROOM, the Engineered Hardwood Flooring & STONE ACCENT WALL in Family Room ** Touch lighting fixtures in all main living areas (with up/down toggles if dimmer bulbs used). Lighting system is “Google Assistant” capable ** Guest Bedroom #5 is (down), with pool bathroom, and is currently used as home gym ** A large, multi-use BONUS ROOM is at top of stairs, currently used as an office, with shelving enhanced by additional lighting ** Flooring on 2nd level is either Wood Laminate or Tile ** The Owner’s Suite is HUGE w/Trey Ceiling, and the adjacent sitting room (not added to room measurements) was fitted with a CUSTOM CLOSET SYSTEM, creating a DREAM CLOSET! The Owner’s Suite also features opposing closets, Dual Sink Bathroom w/Garden Tub & Shower, Water Closet & REMODLED OWNER’S SHOWER W/GLASS ENCLOSURE ** Spare Bedrooms all have Generous Sizes, with Jack & Jill Bathrooms providing privacy for all ** Best for last: The HUGE Covered Lanai overviews the Oversized Salt-system Pool & Spa featuring (extensive) Paver Decking, Spa w/Waterfall, Built-in Fireplace, Summer Kitchen, Screen Enclosure & Electric Heater ** Full VINYL FENCING surrounds the backyard, with a large storage shed ** Important improvements include: Spray Foam Insulation in blocks at construction; In 2020 NEW ROOF, HVAC SYSTEM, KITCHEN RENO, FLOORING; In 2019 NEW WINDOWS; POOL BUILT in 2015, along with Vinyl Fence ** Westyn Bay offers Gated Entry w/Security, Sports Field, Fishing Pier on Lake Apopka, Walking Trails, Community Pool w/Clubhouse, Playground, Tennis, Basketball & Volley Ball Courts. Century Link “fiber” included with HOA fees. Room sizes are approximate and may be verified by buyers. *** BE SURE TO VIEW THE DRONE VIDEO OF WESTYN BAY AMENITIES & 3D TOUR OF THIS FINE HOME *** A COUPLE TWILIGHT PHOTOS ARE VIRTUALLY ENHANCED.
Sold for $680,000
$680,000
971 Nola Dr, Ocoee, FL 34761
5beds
3,586sqft
Single Family Residence
Built in 2005
0.25 Acres Lot
$699,000 Zestimate®
$190/sqft
$3,564 Estimated rent
Home value
$699,000
$664,000 - $734,000
$3,564/mo
Zestimate® history
Owner options
List your home for rent
$3,564/mo
Rent Zestimate®
Find your next renter with Zillow Rental Manager. Plus, with online applications, you can quickly screen prospective tenants – for free.
$3,564/mo
Rent Zestimate®
Refinance and save
$4,971/mo
Est. payment
Refinancing to a lower rate could help reduce your monthly payments and save thousands over the life of the loan.
$4,971/mo
Est. payment
Explore your selling options
Work with a Zillow partner agent
Leverage their expertise and Zillow's premium Showcase listings to get your home seen by more buyers.
Get startedList with your own agent
Get your home in front of millions of buyers by listing it on Zillow.
Learn how to do itSell it yourself
Take full control of how buyers see your home on Zillow by listing For Sale by Owner (FSBO).
List your homeWhat's special
Gated entryFishing pierBuilt-in fireplaceLake apopkaTennis courtsBasketball courtsElectric heater
Zillow last checked:
Listing updated:
Listed by:
Frank Plesko 407-421-6412,
WATSON REALTY CORP 407-298-8800,
Gloria Plesko 407-421-7315,
WATSON REALTY CORP
Bought with:
Steve Toth
INTOP REALTY LLC
Source: Stellar MLS,MLS#: O6109098 Originating MLS: Orlando Regional
Originating MLS: Orlando Regional
Facts & features
Interior
Bedrooms & bathrooms
- Bedrooms: 5
- Bathrooms: 4
- Full bathrooms: 4
Rooms
- Room types: Bonus Room, Family Room, Dining Room, Living Room, Utility Room
Primary bedroom
- Description: Room7
- Features: Dual Sinks, En Suite Bathroom, Garden Bath, Tub with Separate Shower Stall, Water Closet/Priv Toilet, Walk-In Closet(s)
- Level: Second
- Dimensions: 19x14
Bedroom 2
- Description: Room8
- Features: Jack & Jill Bathroom, Walk-In Closet(s)
- Level: Second
- Dimensions: 13x13
Bedroom 3
- Description: Room9
- Features: Jack & Jill Bathroom, Built-in Closet
- Level: Second
- Dimensions: 13x11
Bedroom 4
- Description: Room10
- Features: Jack & Jill Bathroom, Built-in Closet
- Level: Second
- Dimensions: 12x11
Bedroom 5
- Description: Room5
- Features: Built-in Closet
- Level: First
- Dimensions: 14x12
Balcony porch lanai
- Description: Room11
- Level: First
- Dimensions: 29x8
Bonus room
- Description: Room6
- Level: Second
- Dimensions: 17x14
Dining room
- Description: Room2
- Level: First
- Dimensions: 13x11
Family room
- Description: Room4
- Level: First
- Dimensions: 20x18
Kitchen
- Description: Room3
- Features: Bar, Breakfast Bar, Kitchen Island, Stone Counters, Pantry
- Level: First
- Dimensions: 25x13
Living room
- Description: Room1
- Level: First
- Dimensions: 16x11
Heating
- Central, Electric, Heat Pump
Cooling
- Central Air
Appliances
- Included: Oven, Cooktop, Dishwasher, Disposal, Dryer, Electric Water Heater, Microwave, Range Hood, Refrigerator, Washer, Water Filtration System, Water Purifier, Water Softener, Wine Refrigerator
- Laundry: Laundry Room, Upper Level
Features
- Central Vacuum, Chair Rail, Crown Molding, Eating Space In Kitchen, Solid Surface Counters, Solid Wood Cabinets, Tray Ceiling(s), Walk-In Closet(s)
- Flooring: Bamboo, Ceramic Tile, Engineered Hardwood, Laminate
- Doors: Outdoor Kitchen, Sliding Doors
- Windows: Blinds, Double Pane Windows, Drapes, Insulated Windows, Low Emissivity Windows, Rods
- Has fireplace: Yes
- Fireplace features: Outside, Stone, Wood Burning
Interior area
- Total structure area: 4,677
- Total interior livable area: 3,586 sqft
Property
Parking
- Total spaces: 3
- Parking features: Garage Door Opener
- Attached garage spaces: 3
- Details: Garage Dimensions: 31x21
Features
- Levels: Two
- Stories: 2
- Patio & porch: Covered, Rear Porch
- Exterior features: Irrigation System, Outdoor Kitchen, Private Mailbox, Sidewalk
- Has private pool: Yes
- Pool features: Gunite, Heated, In Ground, Pool Sweep, Salt Water, Screen Enclosure
- Has spa: Yes
- Spa features: Heated, In Ground
- Fencing: Vinyl
- On waterfront: Yes
- Waterfront features: Lake, Waterfront
Lot
- Size: 0.25 Acres
- Dimensions: 82 x 125 x 93 x 125
- Features: Landscaped, Level
- Residential vegetation: Mature Landscaping, Trees/Landscaped
Details
- Additional structures: Shed(s)
- Parcel number: 282206924400730
- Zoning: R-1AA
- Special conditions: None
Construction
Type & style
- Home type: SingleFamily
- Property subtype: Single Family Residence
Materials
- Block, Stucco
- Foundation: Slab
- Roof: Shingle
Condition
- New construction: No
- Year built: 2005
Utilities & green energy
- Sewer: Public Sewer
- Water: Public
- Utilities for property: BB/HS Internet Available
Green energy
- Energy efficient items: Insulation, Windows
Community & HOA
Community
- Features: Fishing, Lake, Waterfront, Clubhouse, Deed Restrictions, Gated, Golf Carts OK, Irrigation-Reclaimed Water, Park, Playground, Pool, Sidewalks, Special Community Restrictions
- Pet fee: $0 monthly
- Subdivision: WESTYN BAY PH 01 R R-1 R-5 R-6
HOA
- Has HOA: Yes
- Amenities included: Basketball Court, Recreation Facilities, Trail(s)
- Services included: 24-Hour Guard, Community Pool, Internet, Maintenance Grounds, Pool Maintenance, Recreational Facilities
- HOA fee: $152 monthly
- HOA name: Leland Management
- HOA phone: 407-479-3726
Location
- Region: Ocoee
Financial & listing details
- Price per square foot: $190/sqft
- Tax assessed value: $550,831
- Annual tax amount: $4,385
- Date on market: 5/5/2023
- Cumulative days on market: 2 days
- Listing terms: Cash,Conventional,FHA,VA Loan
- Ownership: Fee Simple
- Total actual rent: 0
- Road surface type: Paved
Price history
| Date | Event | Price |
|---|---|---|
| 7/28/2023 | Sold | $680,000$190/sqft |
Source:  Stellar MLS #O6109098 Report a problem Stellar MLS #O6109098 Report a problem | ||
| 5/7/2023 | Pending sale | $680,000$190/sqft |
Source: Stellar MLS #O6109098 Report a problem | ||
| 5/5/2023 | Listed for sale | $680,000+72.2%$190/sqft |
Source: Stellar MLS #O6109098 Report a problem | ||
| 1/19/2006 | Sold | $395,000$110/sqft |
Source: Public Record Report a problem | ||
Public tax history
| Year | Property taxes | Tax assessment |
|---|---|---|
| 2024 | $8,983 +98.6% | $550,831 +96.8% |
| 2023 | $4,523 +3.1% | $279,900 +3% |
| 2022 | $4,385 +1% | $271,748 +3% |
| 2021 | $4,343 +0.3% | $263,833 +1.4% |
| 2020 | $4,330 +0.5% | $260,190 +2.3% |
| 2019 | $4,307 0% | $254,340 +1.9% |
| 2018 | $4,308 | $249,598 -19.6% |
| 2017 | $4,308 +0.5% | $310,579 +6.8% |
| 2016 | $4,287 -0.4% | $290,922 +1.3% |
| 2015 | $4,305 +11.2% | $287,250 +15.6% |
| 2014 | $3,870 +4.8% | $248,518 +16.5% |
| 2013 | $3,692 +3.3% | $213,231 +4.3% |
| 2012 | $3,576 -3% | $204,488 -2.4% |
| 2011 | $3,686 -3.8% | $209,483 -7.1% |
| 2010 | $3,832 | $225,512 -16.2% |
| 2009 | -- | $269,001 -26.6% |
| 2008 | $5,679 +3.9% | $366,427 -13.3% |
| 2007 | $5,468 +1.7% | $422,616 +29.6% |
| 2006 | $5,375 +312.3% | $325,991 +365.7% |
| 2005 | $1,303 +79.2% | $70,000 +75% |
| 2004 | $727 +216.4% | $40,000 +222.5% |
| 2003 | $230 | $12,405 |
Find assessor info on the county website
Neighborhood: 34761
Nearby homes
- $649,0005 bd3 ba3.6k sqft981 Nola Dr, Ocoee, FL 34761Off Market
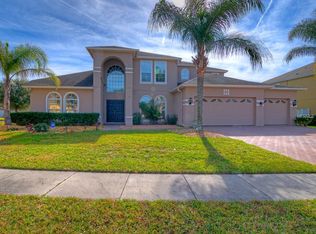
- $669,0005 bd4 ba3.6k sqft961 Nola Dr, Ocoee, FL 34761Off Market
- $667,9006 bd3 ba3.7k sqft2474 Orsota Cir, Ocoee, FL 34761Off Market
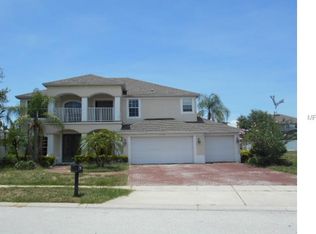
- $560,0005 bd4 ba3.5k sqft2472 Orsota Cir, Ocoee, FL 34761Sold
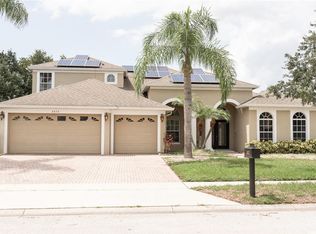
- $747,7004 bd4 ba3.7k sqft980 Nola Dr, Ocoee, FL 34761Off Market
- $493,9004 bd3 ba2.5k sqft951 Nola Dr, Ocoee, FL 34761Off Market
- $719,6005 bd4 ba3.8k sqft970 Nola Dr, Ocoee, FL 34761Off Market
- $592,8004 bd3 ba3k sqft960 Nola Dr, Ocoee, FL 34761Off Market
Nearby schools
GreatSchools rating
- 7/10Prairie Lake ElementaryGrades: PK-5Distance: 3.3 mi
- 4/10Lakeview Middle SchoolGrades: 6-9Distance: 4 mi
- 4/10Ocoee High SchoolGrades: 9-12Distance: 0.4 mi
Schools provided by the listing agent
- Elementary: Prairie Lake Elementary
- Middle: Lakeview Middle
- High: Ocoee High
Source: Stellar MLS. This data may not be complete. We recommend contacting the local school district to confirm school assignments for this home.
Get a cash offer in 3 minutes
Find out how much your home could sell for in as little as 3 minutes with a no-obligation cash offer.
Estimated market value
$699,000
Get a cash offer in 3 minutes
Find out how much your home could sell for in as little as 3 minutes with a no-obligation cash offer.
Estimated market value
$699,000
- Florida
- Orange County
- Ocoee
- 34761
- 971 Nola Dr
Nearby cities
Nearby zip codes
Other Ocoee Topics
