Stunning remodel three bedroom, two bath, single level home, located in highly desirable north Monrovia. Seller extremely Motivated! Open concept floor plan with vaulted ceilings, sky lights and large picture window fills the living room with abundant natural light. The beautiful fireplace lends cozy warmth to living room. Open from livingroom, through the dining room, to the well appointed kitchen with ample wood cabinetry, farm house sink, sleek quartz counter tops, stainless appliances, including wine refrigerstor. Central heat and air and luxury vinyl flooring throughtout. Laundry closet conveniently located in main hall. Windows above kitchen sink, open to outdoor bar near built in Solare gas barbecue with two burners and infrared rotisserie. The fabulous backyard with scenic mountain views, pebble tech pool and spa and soothing waterfall invites you into your personal oasis. Relax on teak furniture with cusom cushions all included. Surrounded by fruit trees, grapefruit, lime, plum, apricot and guava. Don't miss the garage with full wall of custom built storage cabinets and additional storage door in the ceiling, work bench and epoxy flooring. Extra wide driveway offers gated paved side yard perfect for RV parking. Circular driveway for easy entrance and exit to the street.
Sold for $1,350,000
Listed by: HomeSmart, Evergreen Realty • Kathleen Pierce • Contact: 626-239-1700
Bought with: Kyle P. George, broker
Tax assessed value
$1,350,000
971 Norumbega Dr, Monrovia, CA 91016
3beds
1,807sqft
Single Family Residence
Built in 1965
9,391 Square Feet Lot
$1,343,500 Zestimate®
$747/sqft
$4,891 Estimated rent
Home value
$1,343,500
$1.22M - $1.48M
$4,891/mo
Zestimate® history
Owner options
List your home for rent
$4,891/mo
Rent Zestimate®
Find your next renter with Zillow Rental Manager. Plus, with online applications, you can quickly screen prospective tenants – for free.
$4,891/mo
Rent Zestimate®
Refinance and save
$8,656/mo
Est. payment
Refinancing to a lower rate could help reduce your monthly payments and save thousands over the life of the loan.
$8,656/mo
Est. payment
Explore your selling options
Work with a Zillow partner agent
Leverage their expertise and Zillow's premium Showcase listings to get your home seen by more buyers.
Get startedList with your own agent
Get your home in front of millions of buyers by listing it on Zillow.
Learn how to do itSell it yourself
Take full control of how buyers see your home on Zillow by listing For Sale by Owner (FSBO).
List your homeWhat's special
Fruit treesBeautiful fireplaceSoothing waterfallAbundant natural lightSleek quartz countertopsOpen concept floor planStainless appliances
Zillow last checked:
Listing updated:
Listed by:
Kathleen Pierce DRE #01322033 626-215-7757,
HomeSmart, Evergreen Realty
Bought with:
Kyle George, DRE #01730953
Kyle P. George, broker
Source: CRMLS,MLS#: AR24192033 Originating MLS: California Regional MLS
Originating MLS: California Regional MLSFacts & features
Interior
Bedrooms & bathrooms
- Bedrooms: 3
- Bathrooms: 2
- Full bathrooms: 2
- Main level bathrooms: 2
- Main level bedrooms: 3
Rooms
- Room types: Center Hall, Family Room, Dining Room
Bathroom
- Features: Dual Sinks, Full Bath on Main Level, Stone Counters, Separate Shower, Upgraded
Kitchen
- Features: Kitchen Island, Kitchen/Family Room Combo, Quartz Counters, Remodeled, Self-closing Cabinet Doors, Self-closing Drawers, Updated Kitchen
Heating
- Central, Wood Stove
Cooling
- Central Air
Appliances
- Included: Double Oven, Dishwasher, Gas Cooktop, Refrigerator, Tankless Water Heater
- Laundry: Laundry Closet, Stacked
Features
- Breakfast Bar, Ceiling Fan(s), Cathedral Ceiling(s), Separate/Formal Dining Room, Quartz Counters
- Flooring: Vinyl, Wood
- Doors: Mirrored Closet Door(s), Sliding Doors
- Windows: Skylight(s), Shutters
- Has fireplace: Yes
- Fireplace features: Living Room
- Common walls with other units/homes: No Common Walls
Interior area
- Total interior livable area: 1,807 sqft
Property
Parking
- Total spaces: 4
- Parking features: Concrete, Driveway, Garage Faces Front, RV Access/Parking, Workshop in Garage
- Attached garage spaces: 2
- Uncovered spaces: 2
Accessibility
- Accessibility features: No Stairs
Features
- Levels: One
- Stories: 1
- Entry location: 1
- Patio & porch: Concrete, Open, Patio
- Exterior features: Rain Gutters
- Has private pool: Yes
- Pool features: In Ground, Pebble, Private, Waterfall
- Has spa: Yes
- Spa features: In Ground
- Has view: Yes
- View description: Mountain(s)
Lot
- Size: 9,391 Square Feet
- Features: Front Yard, Garden, Gentle Sloping, Sprinklers In Front, Landscaped, Sloped Up
Details
- Parcel number: 8523006008
- Zoning: MORF*
- Special conditions: Standard
Construction
Type & style
- Home type: SingleFamily
- Architectural style: Contemporary
- Property subtype: Single Family Residence
Materials
- Stucco
- Foundation: Raised
- Roof: Composition
Condition
- Turnkey
- New construction: No
- Year built: 1965
Utilities & green energy
- Electric: Electricity - On Property
- Sewer: Septic Type Unknown
- Water: Public
- Utilities for property: Cable Connected, Electricity Connected, Natural Gas Connected
Community & HOA
Community
- Features: Suburban
- Security: Smoke Detector(s)
Location
- Region: Monrovia
Financial & listing details
- Price per square foot: $747/sqft
- Tax assessed value: $1,350,000
- Annual tax amount: $17,824
- Date on market: 9/17/2024
- Cumulative days on market: 75 days
- Listing terms: Cash,Cash to New Loan,Conventional,Cal Vet Loan,FHA,Fannie Mae,Freddie Mac,Government Loan,VA Loan
- Road surface type: Paved
Price history
| Date | Event | Price |
|---|---|---|
| 1/1/2025 | Sold | $1,350,000-4.8%$747/sqft |
Source:  CRMLS #AR24192033 Report a problem CRMLS #AR24192033 Report a problem | ||
| 12/15/2024 | Pending sale | $1,418,000$785/sqft |
Source: CRMLS #AR24192033 Report a problem | ||
| 12/2/2024 | Contingent | $1,418,000$785/sqft |
Source: CRMLS #AR24192033 Report a problem | ||
| 10/15/2024 | Price change | $1,418,000-2.1%$785/sqft |
Source: CRMLS #AR24192033 Report a problem | ||
| 10/3/2024 | Price change | $1,448,000-0.7%$801/sqft |
Source: CRMLS #AR24192033 Report a problem | ||
| 9/17/2024 | Listed for sale | $1,458,000+39.5%$807/sqft |
Source: CRMLS #AR24192033 Report a problem | ||
| 9/9/2020 | Sold | $1,045,000-2.8%$578/sqft |
Source: Public Record Report a problem | ||
| 7/22/2020 | Pending sale | $1,075,000$595/sqft |
Source: HomeSmart, Evergreen Realty #AR20104199 Report a problem | ||
| 6/2/2020 | Price change | $1,075,000-2.3%$595/sqft |
Source: HomeSmart, Evergreen Realty #AR20104199 Report a problem | ||
| 10/15/2019 | Listed for sale | $1,100,000+278.7%$609/sqft |
Source: HomeSmart, Evergreen Realty #AR19243270 Report a problem | ||
| 2/14/2000 | Sold | $290,500$161/sqft |
Source: Public Record Report a problem | ||
Public tax history
| Year | Property taxes | Tax assessment |
|---|---|---|
| 2025 | $17,824 +22.1% | $1,350,000 +21.7% |
| 2024 | $14,593 +2.4% | $1,108,960 +2% |
| 2023 | $14,253 +3% | $1,087,217 +2% |
| 2022 | $13,832 +1.3% | $1,065,900 +2% |
| 2021 | $13,651 +149.2% | $1,045,000 +156.3% |
| 2020 | $5,478 | $407,680 +2% |
| 2019 | $5,478 +5.3% | $399,687 +2% |
| 2018 | $5,204 | $391,851 +2% |
| 2017 | $5,204 +1.9% | $384,168 +2% |
| 2016 | $5,105 +2.2% | $376,636 +1.5% |
| 2015 | $4,997 +3% | $370,979 +2% |
| 2014 | $4,849 | $363,713 +2.5% |
| 2012 | -- | $354,972 +2% |
| 2011 | -- | $348,012 +0.8% |
| 2010 | -- | $345,412 -0.2% |
| 2009 | -- | $346,234 +2% |
| 2008 | -- | $339,446 +2% |
| 2007 | -- | $332,791 +2% |
| 2006 | -- | $326,267 |
| 2005 | -- | $326,267 +4% |
| 2004 | -- | $313,600 +1.9% |
| 2003 | -- | $307,854 +2% |
| 2002 | -- | $301,819 +1.3% |
| 2000 | -- | $298,000 |
Find assessor info on the county website
Neighborhood: 91016
Nearby homes
- $1,807,3003 bd4 ba2.4k sqft975 Norumbega Dr, Monrovia, CA 91016Off Market
- $1,335,5002 bd2 ba2.2k sqft308 Elfwood Dr, Monrovia, CA 91016Off Market
- $1,169,4002 bd1 ba1.4k sqft977 Norumbega Dr, Monrovia, CA 91016Off Market
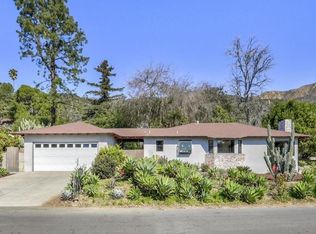
- $1,026,8003 bd2 ba1.5k sqft983 Norumbega Dr, Monrovia, CA 91016Off Market
- $1,063,8003 bd2 ba1k sqft987 Norumbega Dr, Monrovia, CA 91016Off Market
- $2,481,3005 bd4 ba5k sqft974 Norumbega Dr, Monrovia, CA 91016Off Market
- $1,789,8003 bd3 ba2.8k sqft300 Elfwood Dr, Monrovia, CA 91016Off Market
- $1,189,9003 bd2 ba1.6k sqft1001 Norumbega Dr, Monrovia, CA 91016Off Market
Nearby schools
GreatSchools rating
- 7/10Bradoaks Elementary SchoolGrades: K-6Distance: 0.8 mi
- 7/10Clifton Middle SchoolGrades: 7-8Distance: 1.1 mi
- 7/10Monrovia High SchoolGrades: 9-12Distance: 2.2 mi
Get a cash offer in 3 minutes
Find out how much your home could sell for in as little as 3 minutes with a no-obligation cash offer.
Estimated market value
$1,343,500
Get a cash offer in 3 minutes
Find out how much your home could sell for in as little as 3 minutes with a no-obligation cash offer.
Estimated market value
$1,343,500
- California
- Los Angeles County
- Monrovia
- 91016
- 971 Norumbega Dr
Nearby cities
Nearby zip codes
Other Monrovia Topics
