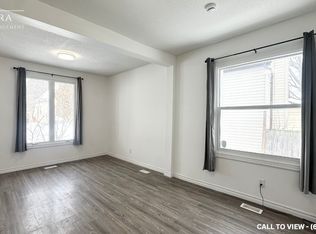
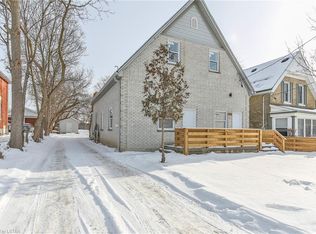
Welcome to 971 Ormsby Street, a stunning duplex nestled in the heart of the vibrant City of London, Ontario! This fully renovated property boasts an impressive five bedrooms spread across two units, providing the space and comfort perfect for families, multigenerational living, or savvy investors. Each unit has been fully renovated and features its own full modern designed bathroom, ensuring convenience and privacy for everyone. Enjoy outdoor living with a charming deck for the top floor, and a large, beautiful backyard for the main floor - ideal for summer gatherings or tranquil evenings. Located just steps from excellent schools and community amenities, this property is not only an inviting home but also a golden investment opportunity. Picture yourself living in one unit while effortlessly renting out the other - what a fantastic way to have your tenant help pay your mortgage! With ample parking accommodating one car per bedroom and still room for guests, convenience is at your fingertips. Priced to sell and bursting with potential, this gem won't last long on the market, so seize your chance to invest in a bright future in the dynamic city of London!
Sold for $511,000
C$511,000
971 Ormsby St, London, ON N5Z 1K5
5beds
1,547sqft
Single Family Residence, Residential
Built in ----
4,111 Square Feet Lot
$-- Zestimate®
C$330/sqft
C$2,776 Estimated rent
Home value
Not available
Estimated sales range
Not available
Not available
Owner options
List your home for rent
C$2,776/mo
Rent Zestimate®
Find your next renter with Zillow Rental Manager. Plus, with online applications, you can quickly screen prospective tenants – for free.
C$2,776/mo
Rent Zestimate®
Refinance and save
C$2,160/mo
Est. payment
Refinancing to a lower rate could help reduce your monthly payments and save thousands over the life of the loan.
C$2,160/mo
Est. payment
Explore your selling options
Work with a Zillow partner agent
Leverage their expertise and Zillow's premium Showcase listings to get your home seen by more buyers.
Get startedList with your own agent
Get your home in front of millions of buyers by listing it on Zillow.
Learn how to do itSell it yourself
Take full control of how buyers see your home on Zillow by listing For Sale by Owner (FSBO).
List your homeWhat's special
Impressive five bedroomsFull modern designed bathroomCharming deckLarge beautiful backyard
Zillow last checked:
Listing updated:
Listed by:
Harp Gill, Salesperson,
HOMELIFE MIRACLE REALTY LTD
Source: ITSO,MLS®#: 40702916Originating MLS®#: Cornerstone Association of REALTORS®
Facts & features
Interior
Bedrooms & bathrooms
- Bedrooms: 5
- Bathrooms: 3
- Full bathrooms: 3
- Main level bathrooms: 1
- Main level bedrooms: 2
Bedroom
- Level: Main
Bedroom
- Level: Main
Bedroom
- Level: Basement
Bedroom
- Level: Second
Bedroom
- Level: Second
Bathroom
- Features: 3-Piece
- Level: Main
Bathroom
- Features: 3-Piece
- Level: Second
Bathroom
- Features: 3-Piece
- Level: Basement
Family room
- Level: Main
Family room
- Level: Second
Kitchen
- Level: Main
Kitchen
- Level: Second
Kitchen
- Level: Basement
Laundry
- Level: Basement
Heating
- Forced Air
Cooling
- Central Air
Appliances
- Included: Water Heater Owned, Dishwasher, Gas Stove, Range Hood, Refrigerator, Stove
- Laundry: In Basement
Features
- Basement: Full,Finished
- Has fireplace: No
Interior area
- Total structure area: 2,218
- Total interior livable area: 1,547 sqft
- Finished area above ground: 1,547
- Finished area below ground: 671
Property
Parking
- Total spaces: 2
- Parking features: Outside/Surface/Open
- Uncovered spaces: 2
Features
- Frontage type: South
- Frontage length: 30.00
Lot
- Size: 4,111 Square Feet
- Dimensions: 137.06 x 30
- Features: Urban, Library, Park, Place of Worship, Public Transit
Details
- Additional structures: Shed(s)
- Parcel number: 083060140
- Zoning: R2-2
Construction
Type & style
- Home type: SingleFamily
- Architectural style: Two Story
- Property subtype: Single Family Residence, Residential
Materials
- Brick, Stone, Vinyl Siding
- Foundation: Block, Concrete Perimeter
- Roof: Asphalt Shing
Condition
- 100+ Years
- New construction: No
Utilities & green energy
- Sewer: Sewer (Municipal)
- Water: Municipal
Community & HOA
Location
- Region: London
Financial & listing details
- Price per square foot: C$330/sqft
- Annual tax amount: C$2,140
- Date on market: 3/3/2025
- Inclusions: Dishwasher, Gas Stove, Range Hood, Refrigerator, Stove
- Exclusions: Dishwasher Is Not Installed/Hooked Up.
Price history
| Date | Event | Price |
|---|---|---|
| 6/21/2025 | Listing removed | C$1,950C$1/sqft |
Source: Zillow Rentals Report a problem | ||
| 5/3/2025 | Listed for rent | C$1,950C$1/sqft |
Source: Zillow Rentals Report a problem | ||
| 4/25/2025 | Sold | C$511,000-14.8%C$330/sqft |
Source: ITSO #40702916 Report a problem | ||
| 11/29/2024 | Price change | C$599,999-7.6%C$388/sqft |
Source:  TRREB #X9507281 Report a problem TRREB #X9507281 Report a problem | ||
| 10/23/2024 | Listed for sale | C$649,000C$420/sqft |
Source: TRREB #X9507281 Report a problem | ||
Public tax history
Tax history is unavailable.
Neighborhood: Hamilton Road
Nearby homes
- C$--3 bd2 ba1.7k sqft981 Hackett St, London, ON N5Z1M1Off Market

- C$--3 bd2 ba1.7k sqft981 Hackett St #981, London, ON N5Z1M1Off Market
- C$2,0953 bd2 ba1.6k sqft981 Hackett St #A, London, ON N5Z1M1For Rent

- C$--7 bd4 ba2.8k sqft216 Egerton St #214, London, ON N5Z2G7Off Market
- C$--1 bd1 ba-- sqft69 Oliver St #060348D7E, London, ON N5Z2E8Off Market
- C$--2 bd1 ba-- sqft69 Oliver St #D21B83ABC, London, ON N5Z2E8Off Market
- C$--2 bd1 ba-- sqft69 Oliver St #917091, London, ON N5Z2E8Off Market
- C$--1 bd1 ba-- sqft69 Oliver St #1350189, London, ON N5Z2E8Off Market
Nearby schools
GreatSchools rating
No schools nearby
We couldn't find any schools near this home.
- Ontario
- Middlesex County
- London
- N5Z 1K5
- Hamilton Road
- 971 Ormsby St
