Skip main navigation
Sold for $357,245
  • $357,245

    971 Pebble Dr, Prairie Grove, AR 72753

    4beds
    2,109sqft
    Single Family Residence
    Built in 2025
    0.31 Acres Lot
    $360,300 Zestimate®
    $169/sqft
    $2,353 Estimated rent

    Home value

    $360,300

    $331,000 - $393,000

    $2,353/mo

    Zestimate® history
    Loading
    Loading...

    Owner options

    List your home for rent

    $2,353/mo

    Rent Zestimate®

    Find your next renter with Zillow Rental Manager. Plus, with online applications, you can quickly screen prospective tenants – for free.

    Learn more

    $2,353/mo

    Rent Zestimate®

    Refinance and save

    $2,324/mo

    Est. payment

    Refinancing to a lower rate could help reduce your monthly payments and save thousands over the life of the loan.

    See today's rates

    $2,324/mo

    Est. payment

    Explore your selling options

    Work with a Zillow partner agent

    Leverage their expertise and Zillow's premium Showcase listings to get your home seen by more buyers.

    Get started

    List with your own agent

    Get your home in front of millions of buyers by listing it on Zillow.

    Learn how to do it

    Sell it yourself

    Take full control of how buyers see your home on Zillow by listing For Sale by Owner (FSBO).

    List your home

    What's special

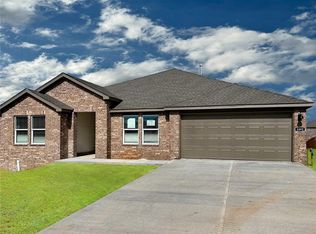
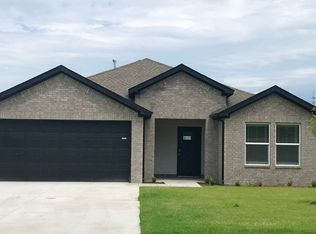
    Exquisite Eureka plan. Find your new home in Northwest Arkansas in Hudson Heights in Prairie Grove. These homes have fabulous features for comfortable, modern living. Each home features LVP flooring throughout! The living room features a beautiful electric fireplace with a poplar mantle! Kitchens have Quartz countertops, stainless steel appliances, and a stainless steel undermount kitchen sink with a pull-out faucet! Bedroom one with en-suite will feature a ceiling fan, quartz counters with dual sinks, oversized Walk in Shower and a walk-in closet. Home will be 4-sided brick with Hardie siding per plan, covered patio (per plan) Taxes and Parcel TBD. Come see us today

    Zillow last checked:

    Listing updated:

    Listed by:

    D.R. Horton Team 479-404-0134,

    D.R. Horton Realty of Arkansas, LLC

    Bought with:

    Julie Alexander, SA00092943

    Exit Realty Harper Carlton Group

    Source: ArkansasOne MLS,MLS#: 1317523MLS LogoOriginating MLS: Northwest Arkansas Board of REALTORS MLS

    Facts & features

    Interior

    Bedrooms & bathrooms
    • Bedrooms: 4
    • Bathrooms: 2
    • Full bathrooms: 2
    Primary bedroom
    • Level: Main
    Bedroom
    • Level: Main
    Bedroom
    • Level: Main
    Bedroom
    • Level: Main
    Heating
    • Central, Gas
    Cooling
    • Central Air, Electric
    Appliances
    • Included: Dishwasher, Electric Water Heater, Disposal, Gas Range, Microwave, Plumbed For Ice Maker
    • Laundry: Washer Hookup, Dryer Hookup
    Features
    • Ceiling Fan(s), Pantry, Programmable Thermostat, Quartz Counters
    • Flooring: Carpet, Luxury Vinyl Plank
    • Windows: Double Pane Windows, Vinyl
    • Basement: None
    • Number of fireplaces: 1
    • Fireplace features: Living Room
    Interior area
    • Total structure area: 2,109
    • Total interior livable area: 2,109 sqft

    Property

    Parking
    • Total spaces: 3
    • Parking features: Attached, Garage, Garage Door Opener
    • Has attached garage: Yes
    • Covered spaces: 3
    Features
    • Levels: One
    • Stories: 1
    • Patio & porch: Covered
    • Exterior features: Concrete Driveway
    • Fencing: None
    • Waterfront features: None
    Lot
    • Size: 0.31 Acres
    • Features: Subdivision
    Details
    • Additional structures: None
    • Parcel number: 80522508000
    • Wooded area: 0

    Construction

    Type & style
    • Home type: SingleFamily
    • Architectural style: Ranch,Traditional
    • Property subtype: Single Family Residence
    Materials
    • Brick, Other, See Remarks
    • Foundation: Slab
    • Roof: Architectural,Shingle
    Condition
    • To Be Built
    • New construction: Yes
    • Year built: 2025

    Utilities & green energy

    • Sewer: Public Sewer
    • Water: Public
    • Utilities for property: Electricity Available, Natural Gas Available, Sewer Available, Water Available

    Community & neighborhood

    Security
    • Security features: Smoke Detector(s)
    Community
    • Community features: Near Schools
    Location
    • Region: Prairie Grove
    • Subdivision: Hudson Heights

    HOA & financial

    HOA
    • Has HOA: Yes
    • HOA fee: $250 annually
    • Services included: Association Management
    • Association name: Real Clear Neighborhoods

    Other

    Other facts
    • Listing terms: Conventional,FHA,VA Loan
    • Road surface type: Paved

    Price history

    DateEventPrice
    11/3/2025Sold$357,245-2.2%$169/sqft
    Source: ArkansasOne MLS #1317523 Report a problem
    9/28/2025Price change$365,170+2.5%$173/sqft
    Source: ArkansasOne MLS #1317523 Report a problem
    8/10/2025Listed for sale$356,380$169/sqft
    Source: ArkansasOne MLS #1317523 Report a problem

    Public tax history

    Tax history is unavailable.

    Neighborhood: 72753

    Nearby schools

    GreatSchools rating
    Schools provided by the listing agent
    • District: Prairie Grove

    Source: ArkansasOne MLS. This data may not be complete. We recommend contacting the local school district to confirm school assignments for this home.

    Get pre-qualified for a loan
    At Zillow Home Loans, we can pre-qualify you in as little as 5 minutes with no impact to your credit score.

    An equal housing lender. NMLS #10287.

    Sell for more on Zillow
    Get a Zillow Showcase℠ listing at no additional cost and you could sell for .
    $360,300
    2% more
    +$7,206
    With Zillow Showcase(estimated)
    $367,506