Skip main navigation
Pending
  • $550,000

    971 Porter Springs Rd, Dahlonega, GA 30533

    4beds
    --sqft
    : 
    $3,402/mo
    Get pre-qualified
    Single Family Residence
    Built in 1988
    7.2 Acres Lot
    $540,600 Zestimate®
    $--/sqft
    $-- HOA

    What's special

    Welcoming front porchGenerous walk-in closetSeparate showerSurrounded by nature
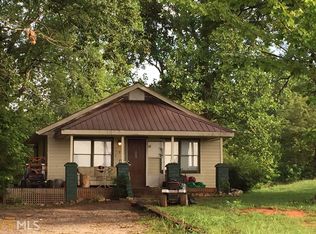
    Escape to your own private retreat with this charming country estate nestled on 7.25 picturesque acres, offering the perfect blend of peaceful rural living and convenient access to historic downtown Dahlonega. Surrounded by nature, this beautifully maintained home provides the privacy you've been searching for without sacrificing nearby shopping, dining, wineries, and outdoor recreation. An added lovely feature is the small creek that runs through the property. Inside, warm hardwood floors flow throughout the main level, creating an inviting atmosphere. The spacious owner's suite is conveniently located on the main floor and features a primary bath with a relaxing spa tub, separate shower, and generous walk-in closet. A secondary bedroom and full bath on the main level provide ideal accommodations for guests or multi-generational living. The bright country kitchen showcases classic white cabinetry and opens to a wonderful screened porch, the perfect place to enjoy your morning coffee while overlooking the tranquil surroundings. The finished terrace level offers exceptional flexibility with two additional bedrooms, a full bath, and a dedicated office or craft room, making it ideal for a growing family, guests, a home business, or hobby space. Step outside to the patio and experience the serenity of your private backyard oasis. Relax, unwind, and embrace the slower pace of country life from the welcoming front porch-because it's always 5 o'clock here! Adding even more value is a 26' x 28' metal building with its own private driveway, offering endless possibilities for a workshop, home business, equipment storage, RV parking, or recreational vehicles. Whether you're looking for a peaceful full-time residence, a weekend getaway, or a property with room to grow, this one-of-a-kind Dahlonega retreat offers privacy, versatility, and timeless country charm on over seven acres.
    35 days
    |
    1,060
    |
    60
    |

    Zillow last checked:

    Listing updated:

    Listed by:

    Ruby Brancato 404-372-0087,

    Keller Williams Community Partners

    Source: GAMLS,MLS#: 10804867MLS Logo

      Facts & features

      Interior

      Bedrooms & bathrooms
      • Bedrooms: 4
      • Bathrooms: 3
      • Full bathrooms: 3
      • Main level bathrooms: 2
      • Main level bedrooms: 2
      Rooms
      • Room types: Foyer, Laundry
      Kitchen
      • Features: Breakfast Area, Breakfast Bar, Country Kitchen
      Heating
      • Central, Electric, Heat Pump
      Cooling
      • Ceiling Fan(s), Central Air
      Appliances
      • Included: Dishwasher, Oven/Range (Combo)
      • Laundry: Mud Room
      Features
      • Beamed Ceilings, High Ceilings, Master On Main Level, Split Bedroom Plan
      • Flooring: Carpet, Hardwood, Tile
      • Basement: Bath Finished,Daylight,Exterior Entry,Finished,Full,Interior Entry
      • Has fireplace: Yes
      • Fireplace features: Basement, Living Room
      • Common walls with other units/homes: No Common Walls
      Interior area
      • Total structure area: 0
      • Finished area above ground: 0
      • Finished area below ground: 0

      Property

      Parking
      • Total spaces: 2
      • Parking features: Carport, Kitchen Level, Parking Pad, RV/Boat Parking
      • Has carport: Yes
      • Has uncovered spaces: Yes
      Features
      • Levels: One
      • Stories: 1
      • Patio & porch: Patio, Screened
      • Exterior features: Garden
      • On waterfront: Yes
      • Waterfront features: Creek, No Dock Or Boathouse
      • Body of water: None
      Lot
      • Size: 7.2 Acres
      • Features: Level, Private
      • Residential vegetation: Wooded
      Details
      • Additional structures: Outbuilding
      • Parcel number: 093 021

      Construction

      Type & style
      • Home type: SingleFamily
      • Architectural style: Bungalow/Cottage,Country/Rustic
      • Property subtype: Single Family Residence
      Materials
      • Wood Siding
      • Foundation: Block
      • Roof: Composition
      Condition
      • Resale
      • New construction: No
      • Year built: 1988

      Utilities & green energy

      • Electric: 220 Volts
      • Sewer: Septic Tank
      • Water: Well
      • Utilities for property: Phone Available

      Community & HOA

      Community
      • Features: Gated
      • Security: Gated Community
      • Subdivision: None
      HOA
      • Has HOA: No
      • Services included: None
      Location
      • Region: Dahlonega

      Financial & listing details

      • Tax assessed value: $342,389
      • Annual tax amount: $358
      • Date on market: 7/11/2026
      • Cumulative days on market: 35 days
      • Listing agreement: Exclusive Right To Sell

        Estimated market value

        $540,600

        $514,000 - $568,000

        $2,736/mo

        Price history

        DateEventPrice
        7/30/2026Pending sale$550,000
        Source: GAMLS #10804867 Report a problem
        7/14/2026Listed for sale$550,000+89.7%
        Source: FMLS GA #7793462 Report a problem
        10/15/2019Sold$290,000-3.3%
        Source: FMLS GA #6590392 Report a problem
        9/6/2019Pending sale$299,900
        Source: Keller Williams Realty Community Partners #6590392 Report a problem
        7/24/2019Price change$299,900-13.1%
        Source: Keller Williams Realty Community Partners #6590392 Report a problem
        6/17/2019Price change$345,000-8%
        Source: Walden & Co. Realty #8539917 Report a problem
        5/1/2019Price change$374,900-6.3%
        Source: Walden & Co. Realty #8539917 Report a problem
        3/8/2019Listed for sale$399,900
        Source: Walden & Co. Realty #8539917 Report a problem

        Public tax history

        YearProperty taxesTax assessment
        2025$640 +5.2%$136,956 +7.4%
        2024$609 +18.7%$127,553 +7.3%
        2023$513 +24.2%$118,821 +12.4%
        2022$413 +29.9%$105,673 +10.1%
        2021$318 +7.1%$96,003 +2.9%
        2020$297 -88.5%$93,316
        2019$2,591 +4.2%$93,316 +8.5%
        2018$2,487 +2%$85,974 +0.1%
        2017$2,439 -1.9%$85,909 +7.1%
        2016$2,485 $80,195
        2015$2,485 +15.8%$80,195 -1.5%
        2014$2,147 $81,425 -0.8%
        2013$2,147 $82,043
        2012-- --
        2011-- --
        2010-- --
        2009-- --
        Find assessor info on the county website

        Monthly payment

        Est. payment

        Payment breakdown

        Explore the cost of this home by adjusting the details. Changes won't be saved.
        All calculations are estimates and provided by Zillow, Inc. for informational purposes only. Actual amounts may vary.
        HOA fees may include property taxes on listings classified as Co-Ops. Contact the listing agent and/or owner for fee details.
        See how much you could borrow to make a competitive offer.

        Climate risks

        Neighborhood: 30533

        Getting around

        2 / 100
        Car-Dependent
        23 / 100
        Somewhat Bikeable

        Nearby schools

        GreatSchools rating
        Schools provided by the listing agent
        • Middle: Lumpkin
        • High: New Lumpkin

        Source: GAMLS. This data may not be complete. We recommend contacting the local school district to confirm school assignments for this home.

        A local agent can set up tours, give advice and negotiate with sellers.

        A local lender can help you make sure your offer is ready when you are.

        Browse local experts

        Similar homes