Skip main navigation
Sold for $925,000
  • $925,000

    971 Princess Dr, Yardley, PA 19067

    5beds
    4,037sqft
    Single Family Residence
    Built in 1972
    0.46 Acres Lot
    $1,161,400 Zestimate®
    $229/sqft
    $4,851 Estimated rent

    Home value

    $1,161,400

    $1.08M - $1.25M

    $4,851/mo

    Zestimate® history
    Loading
    Loading...

    Owner options

    List your home for rent

    $4,851/mo

    Rent Zestimate®

    Find your next renter with Zillow Rental Manager. Plus, with online applications, you can quickly screen prospective tenants – for free.

    Learn more

    $4,851/mo

    Rent Zestimate®

    Refinance and save

    $5,845/mo

    Est. payment

    Refinancing to a lower rate could help reduce your monthly payments and save thousands over the life of the loan.

    See today's rates

    $5,845/mo

    Est. payment

    Explore your selling options

    Work with a Zillow partner agent

    Leverage their expertise and Zillow's premium Showcase listings to get your home seen by more buyers.

    Get started

    List with your own agent

    Get your home in front of millions of buyers by listing it on Zillow.

    Learn how to do it

    Sell it yourself

    Take full control of how buyers see your home on Zillow by listing For Sale by Owner (FSBO).

    List your home

    What's special

    Gas fireplaceLarge garage storage spacesMaster en-suite bathroomFront yardMaster bedroomLarge california-style swimming poolCustom pocket doors
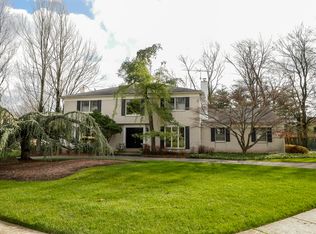
    Impeccably maintained 5 bedroom absolute gem in the heart of Lower Makefield. Beautifully updated European style kitchen with stainless appliances including an additional Asko dishwasher, bar sink, wine fridge and ice maker. Kitchen boasts Amtico flooring and a butler's pantry w/overflow refrigerator/freezer. There is a Fisher and Paykel range and dishwasher, Jenn-Air Refrigerator/freezer and new Elica range hood. Custom glass backsplashes throughout. Granite counter-tops and matching custom kitchen table. New sliding door off of the kitchen leads to large PA Bluestone Patio overlooking large California-style swimming pool. Pool was completely refurbished in 2020. Includes new Babyguard safety pool fence that can be erected or taken down/stored as needed. Spacious serene yard surrounded by 12 foot privacy arborvitae reminiscent of an English garden. Updated privacy fencing around yard suitable for pets and children. Large garage storage spaces including housing for pool equipment and pump. Powder room has outdoor access ideal for swim parties. Teak Parquet flooring recently refinished is found in the light filled library with custom wood cabinetry with tempered glass shelving and a gas fireplace to unwind with a good book. Brand new custom sliding glass door opens to the patio. Custom pocket doors allow for full privacy in library or open into the spacious sunken living room. Floor to ceiling bay windows in living and dining rooms, with brand new copper awnings outside. Both windows were replaced and have a remaining 45 year warranty. Beautiful original hardwood refinished flooring in living room and throughout house. Custom William Morris draperies in living room. Welcome guests with curved staircase boasting a custom iron railing imported from Spain. Dining room features glass French pocket doors leading into the family room. Dupioni silk custom draperies in dining room with a brass chandelier. Large family room has lots of natural light and hardwood floors. First floor bedroom or office space boasts a built-in Murphy bed and desk along with a full, private bathroom. Spacious second floor features 4 bedrooms and two full bathrooms; Master bedroom boasts two closets, one of which is a walk-in. The master en-suite bathroom has an oversized custom glass shower with pebble inlaid floor and rain showerhead, standalone soaking tub, double sinks, heated floors and towel racks. Generously sized updated full bathroom in upstairs hallway. The upstairs bedroom closets come fitted with Closetworks interiors; Upstairs Washer & dryer laundry space rounds out this excellent floor plan. Large finished basement with brand new Berber carpeting and fresh paint, perfect playroom or office space. Boasts 4 built-in workstations. Roof is only two years old and includes 28 of the 30 year warranty. Full 3 sided brick exterior very well maintained. Manicured gardens professionally maintained in the front yard with loads of curb appeal. There is also a newer whole house Generac generator! Only minutes from award winning Edgewood Elementary School and downtown Yardley - which has restaurants, bars, nightlife and main street character. Commutable to New York or Philadelphia, train lines within miles.

    Zillow last checked:

    Listing updated:

    Listed by:

    Stephen D'Agostino 215-932-4193,

    DRG Philly

    Bought with:

    Chuong Van Tran, AB066680

    RE/MAX Access

    Source: Bright MLS,MLS#: PABU2053546MLS Logo

    Facts & features

    Interior

    Bedrooms & bathrooms
    • Bedrooms: 5
    • Bathrooms: 4
    • Full bathrooms: 3
    • 1/2 bathrooms: 1
    • Main level bathrooms: 2
    • Main level bedrooms: 1
    Basement
    • Area: 500
    Heating
    • Forced Air, Natural Gas
    Cooling
    • Central Air, Electric
    Appliances
    • Included: Microwave, Built-In Range, Dryer, Extra Refrigerator/Freezer, Oven/Range - Gas, Range Hood, Refrigerator, Stainless Steel Appliance(s), Washer, Water Heater, Ice Maker, Dishwasher, Water Treat System, Gas Water Heater
    • Laundry: Upper Level, Laundry Chute
    Features
    • Breakfast Area, Built-in Features, Butlers Pantry, Cedar Closet(s), Ceiling Fan(s), Chair Railings, Crown Molding, Curved Staircase, Entry Level Bedroom, Family Room Off Kitchen, Formal/Separate Dining Room, Eat-in Kitchen, Kitchen Island, Recessed Lighting, Soaking Tub, Upgraded Countertops, Walk-In Closet(s), Bar, Wine Storage
    • Flooring: Carpet, Wood
    • Doors: Sliding Glass
    • Windows: Bay/Bow, Window Treatments
    • Basement: Finished
    • Number of fireplaces: 1
    • Fireplace features: Gas/Propane
    Interior area
    • Total structure area: 4,037
    • Total interior livable area: 4,037 sqft
    • Finished area above ground: 3,537
    • Finished area below ground: 500

    Property

    Parking
    • Total spaces: 2
    • Parking features: Garage Faces Side, Garage Door Opener, Storage, Attached, Driveway
    • Attached garage spaces: 2
    • Has uncovered spaces: Yes
    Accessibility
    • Accessibility features: None
    Features
    • Levels: Two
    • Stories: 2
    • Patio & porch: Patio
    • Exterior features: Awning(s)
    • Has private pool: Yes
    • Pool features: Concrete, Fenced, In Ground, Private
    Lot
    • Size: 0.46 Acres
    • Dimensions: x 174.00
    Details
    • Additional structures: Above Grade, Below Grade
    • Parcel number: 20057018
    • Zoning: R2
    • Special conditions: Standard

    Construction

    Type & style
    • Home type: SingleFamily
    • Architectural style: Georgian,Colonial
    • Property subtype: Single Family Residence
    Materials
    • Mixed
    • Foundation: Block
    Condition
    • Excellent
    • New construction: No
    • Year built: 1972

    Utilities & green energy

    • Electric: 200+ Amp Service
    • Sewer: Public Sewer
    • Water: Public

    Community & neighborhood

    Security
    • Security features: Exterior Cameras
    Location
    • Region: Yardley
    • Subdivision: Queens Grant
    • Municipality: LOWER MAKEFIELD TWP

    Other

    Other facts
    • Listing agreement: Exclusive Right To Sell
    • Ownership: Fee Simple

    Price history

    DateEventPrice
    8/31/2023Sold$925,000$229/sqft
    Source: Bright MLS #PABU2053546 Report a problem
    7/21/2023Contingent$925,000+5.7%$229/sqft
    Source: Bright MLS #PABU2053546 Report a problem
    7/20/2023Listed for sale$875,000+199.7%$217/sqft
    Source: Bright MLS #PABU2053546 Report a problem
    10/27/1998Sold$292,000$72/sqft
    Source: Public Record Report a problem

    Public tax history

    YearProperty taxesTax assessment
    2025$14,317 +0.8%$57,600
    2024$14,207 +9.7%$57,600
    2023$12,955 +2.2%$57,600
    2022$12,674 +1.6%$57,600
    2021$12,472 $57,600
    2020$12,472 +3.8%$57,600
    2018$12,011 +4.4%$57,600
    2017$11,504 $57,600
    2016$11,504 $57,600
    2015-- $57,600
    2014-- $57,600
    2013-- $57,600
    2012-- $57,600
    2011-- $57,600
    2010-- $57,600
    2009-- $57,600
    2008-- $57,600
    2007-- $57,600
    2006-- $57,600
    2005-- $57,600 +300%
    2004-- $14,400
    2003-- $14,400
    2002-- $14,400
    2000-- $14,400

    Find assessor info on the county website

    Neighborhood: 19067

    Nearby schools

    GreatSchools rating
    Schools provided by the listing agent
    • Elementary: Edgewood
    • Middle: Charles Boehm
    • High: Pennsbury
    • District: Pennsbury

    Source: Bright MLS. This data may not be complete. We recommend contacting the local school district to confirm school assignments for this home.

    Get a cash offer in 3 minutes
    Find out how much your home could sell for in as little as 3 minutes with a no-obligation cash offer.
    Estimated market value
    $1,161,400
    Get a cash offer in 3 minutes
    Find out how much your home could sell for in as little as 3 minutes with a no-obligation cash offer.
    Estimated market value
    $1,161,400