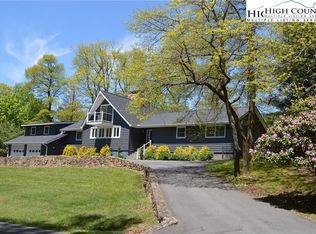
Charming move in ready contemporary home on the 7th fairway in High Meadows Golf and Country Club! Large 1+ acre wooded lot provides a wonderful escape! This home has had recent updates to the kitchen, loads of fresh paint and new flooring. Deck has been recently restained also! Owner has added built ins for convenience and storage. 2 Lovely stone fireplaces await your pleasure! As you enter the large living area beckons you to sit by the fire or mosey onto the expansive deck that opens seamlessly to expand your living area. Sit out and enjoy the breeze as you overlook the golf course. The kitchen offers ample cabinetry and an inviting coffee bar! Behind the massive stone fireplace is a large dining area overlooking the huge outdoor deck. Primary suite on main level offers ensuite BA with large walk in closet. The lower level has 2 bedrooms both with ensuite BA. Wonderful bonus area has been divided and can be easily reconfigured if desired. Also you'll find a large laundry area with storage and an additional storage area! Out front there is a large 2 car detached garage with room for a work area. Cozy woodstove in main area of garage Upstairs, the garage offers space for an office, studio, extra storage or whatever your heart desires. This home offers a mulitide of options to customize the space to fit your specific needs! Near Stone Mtn State Park, The scenic Blue Ridge Parkway and conveniently located between Sparta and Elkin for shopping and dining!
Sold for $609,000
Zillow last checked:
Listing updated:
Bought with:
Sue Talley, 303403
High Meadows Country Club Properties
Source: High Country AOR,MLS#: 261291 Originating MLS: High Country Association of Realtors Inc.
Originating MLS: High Country Association of Realtors Inc.Price history
| Date | Event | Price |
|---|---|---|
| 8/3/2026 | Sold | $609,000-3.3%$194/sqft |
Source:  High Country AOR #261291 Report a problem High Country AOR #261291 Report a problem | ||
| 6/13/2026 | Contingent | $630,000$201/sqft |
Source: High Country AOR #261291 Report a problem | ||
| 6/5/2026 | Pending sale | $630,000 |
Source:  Triad MLS #1216901 Report a problem Triad MLS #1216901 Report a problem | ||
| 5/28/2026 | Price change | $630,000-2.9%$201/sqft |
Source: High Country AOR #261291 Report a problem | ||
| 5/17/2026 | Price change | $649,000-2.4%$207/sqft |
Source: High Country AOR #261291 Report a problem | ||
| 4/17/2026 | Listed for sale | $665,000+37.1%$212/sqft |
Source: High Country AOR #261291 Report a problem | ||
| 10/17/2024 | Sold | $485,000-2.5%$155/sqft |
Source: High Country AOR #250538 Report a problem | ||
| 9/9/2024 | Contingent | $497,500$159/sqft |
Source: High Country AOR #250538 Report a problem | ||
| 8/20/2024 | Listed for sale | $497,500-5.2%$159/sqft |
Source: High Country AOR #250538 Report a problem | ||
| 8/5/2024 | Listing removed | -- |
Source: High Country AOR #250538 Report a problem | ||
| 7/11/2024 | Contingent | $525,000$167/sqft |
Source: High Country AOR #250538 Report a problem | ||
| 6/28/2024 | Listed for sale | $525,000+23.5%$167/sqft |
Source: High Country AOR #250538 Report a problem | ||
| 11/1/2022 | Sold | $425,000-5.6%$136/sqft |
Source: Public Record Report a problem | ||
| 9/20/2022 | Pending sale | $450,000$143/sqft |
Source: High Country AOR #238554 Report a problem | ||
| 8/29/2022 | Price change | $450,000-9.1%$143/sqft |
Source: High Country AOR #238554 Report a problem | ||
| 8/9/2022 | Price change | $495,000-4.6%$158/sqft |
Source: High Country AOR #238554 Report a problem | ||
| 7/27/2022 | Price change | $519,000-3%$165/sqft |
Source: High Country AOR #238554 Report a problem | ||
| 7/10/2022 | Listed for sale | $535,000$171/sqft |
Source: High Country AOR #238554 Report a problem | ||


Get pre-qualified for a loan
At Zillow Home Loans, we can pre-qualify you in as little as 5 minutes with no impact to your credit score.An equal housing lender. NMLS #10287.
