Updated throughout! New Goodman gas furnace; New sump pump; 50 gal water heater; Roof (2018); Professional constructed retaining wall; New main house to city sewer line; New flagstone backyard patio; New Google fiber-optic lines on Arbutus street installed. Step inside to a bright, open layout with vaulted ceilings and thoughtful updates throughout. The renovated kitchen features granite countertops, abundant cabinetry, new LVP flooring, and stainless steel appliances, making it stylish and practical for everyday living. Just off the dining area, a sliding door opens to a balcony overlooking the backyard—perfect for morning coffee or relaxing evenings. Upstairs you’ll find comfortable bedrooms and an updated full bath, while the lower level offers additional bedrooms and a spacious family room anchored by a cozy wood-burning fireplace. A wet bar with granite countertop and built-in display cabinetry adds character and makes this space ideal for entertaining or movie nights. The lower-level laundry room also functions as a convenient mud room. Outside, the property offers exceptional outdoor space including a professionally built retaining wall and established landscaping with fruitless pear, maple, and honey locust trees. The yard also features a large storage shed and new flagstone patio for relaxing or hosting gatherings. Car enthusiasts and outdoor adventurers will appreciate the oversized two-car garage with extensive cabinetry and storage, perfect for a workshop. Even better, the property includes two spaces for RV, boat, or trailer parking—one off-street in front and another secured inside the fenced yard. The location is outstanding with quick access to downtown Denver, the mountains, Red Rocks, Green Mountain trails, and nearby shopping, restaurants, and conveniences. If you’ve been looking for an updated home with flexible living space, room for your Colorado toys, and a location connecting city life and the foothills, this one is worth a visit!
Sold for $785,000
$785,000
971 S Arbutus Street, Lakewood, CO 80228
4beds
2,215sqft
Single Family Residence
Built in 1967
9,278 Square Feet Lot
$768,300 Zestimate®
$354/sqft
$3,317 Estimated rent
Home value
$768,300
$722,000 - $814,000
$3,317/mo
Zestimate® history
Owner options
List your home for rent
$3,317/mo
Rent Zestimate®
Find your next renter with Zillow Rental Manager. Plus, with online applications, you can quickly screen prospective tenants – for free.
$3,317/mo
Rent Zestimate®
Refinance and save
$4,549/mo
Est. payment
Refinancing to a lower rate could help reduce your monthly payments and save thousands over the life of the loan.
$4,549/mo
Est. payment
Explore your selling options
Work with a Zillow partner agent
Leverage their expertise and Zillow's premium Showcase listings to get your home seen by more buyers.
Get startedList with your own agent
Get your home in front of millions of buyers by listing it on Zillow.
Learn how to do itSell it yourself
Take full control of how buyers see your home on Zillow by listing For Sale by Owner (FSBO).
List your homeWhat's special
Large storage shedVaulted ceilingsStainless steel appliancesGranite countertopsProfessionally built retaining wallSpacious family roomAbundant cabinetry
Zillow last checked:
Listing updated:
Listed by:
Craig Hoover 720-318-5881 Craig@List3995.com,
MB Bellissimo Homes,
Chris Calicchia 303-994-7992,
MB Bellissimo Homes
Bought with:
Ryan Finger, 100051634
JPAR Modern Real Estate
Source: REcolorado as distributed by MLS GRID,MLS#: 5047439
Facts & features
Interior
Bedrooms & bathrooms
- Bedrooms: 4
- Bathrooms: 2
- Full bathrooms: 2
Bedroom
- Description: New Paint/Texture; New Wardrobe Doors; New Carpet
- Level: Upper
Bedroom
- Description: New Paint/Texture; New Wardrobe Doors; New Carpet
- Level: Upper
Bedroom
- Description: Carpeted (Hardwood Underneath)
- Level: Lower
Bedroom
- Description: Carpeted (Hardwood Underneath)
- Level: Lower
Bathroom
- Description: New Flooring; New Toilet; New Shower Doors
- Level: Upper
Bathroom
- Description: Updated Bathroom With Subway Tile Bath Surround; New Shower Doors
- Level: Lower
Dining room
- Description: Opens To Balcony
- Level: Upper
Family room
- Description: Wood Buring Fireplace; Wet Bar With Granite Counter Top; Built-In Display Case
- Level: Lower
Kitchen
- Description: Completely Updated! All New Stainless Steel Appliances Included! New Granite Counter Tops; Plenty Of New Cabinetry; New Lvp Flooring; New Sink/Garbage Disposal
- Level: Upper
Laundry
- Description: Also Serves As A Mud Room; Washer/Dryer Included!
- Level: Lower
Living room
- Description: Vaulted Ceiling; Coat Closet
- Level: Main
Heating
- Forced Air
Cooling
- Evaporative Cooling
Appliances
- Included: Disposal, Dryer, Microwave, Range, Refrigerator, Washer
- Laundry: In Unit
Features
- Ceiling Fan(s), Granite Counters, Smoke Free, Vaulted Ceiling(s)
- Flooring: Carpet, Vinyl
- Windows: Double Pane Windows
- Has basement: No
- Number of fireplaces: 1
- Fireplace features: Wood Burning
Interior area
- Total structure area: 2,215
- Total interior livable area: 2,215 sqft
- Finished area above ground: 2,215
Property
Parking
- Total spaces: 4
- Parking features: Garage - Attached
- Attached garage spaces: 2
- Details: RV Spaces: 2
Features
- Levels: Tri-Level
- Patio & porch: Front Porch, Patio
- Exterior features: Garden, Private Yard, Rain Gutters
Lot
- Size: 9,278 Square Feet
Details
- Parcel number: 069181
- Special conditions: Standard
Construction
Type & style
- Home type: SingleFamily
- Property subtype: Single Family Residence
Materials
- Brick, Frame, Wood Siding
- Roof: Composition
Condition
- Updated/Remodeled
- Year built: 1967
Utilities & green energy
- Sewer: Public Sewer
- Water: Public
Community & HOA
Community
- Security: Carbon Monoxide Detector(s), Smoke Detector(s)
- Subdivision: Green Mountain Estates
HOA
- Has HOA: No
Location
- Region: Lakewood
Financial & listing details
- Price per square foot: $354/sqft
- Tax assessed value: $653,549
- Annual tax amount: $3,292
- Date on market: 3/5/2026
- Listing terms: Cash,Conventional,FHA,VA Loan
- Exclusions: Seller's Personal Property
- Ownership: Individual
Price history
| Date | Event | Price |
|---|---|---|
| 3/31/2026 | Sold | $785,000+2.6%$354/sqft |
Source:  REcolorado as distributed by MLS GRID #5047439 Report a problem REcolorado as distributed by MLS GRID #5047439 Report a problem | ||
| 3/8/2026 | Pending sale | $765,000$345/sqft |
Source: REcolorado as distributed by MLS GRID #5047439 Report a problem | ||
| 3/5/2026 | Listed for sale | $765,000$345/sqft |
Source: REcolorado as distributed by MLS GRID #5047439 Report a problem | ||
| 3/24/2021 | Listing removed | -- |
Source: Owner Report a problem | ||
| 7/7/2018 | Listing removed | $2,650$1/sqft |
Source: Owner Report a problem | ||
| 7/3/2018 | Price change | $2,650+10.4%$1/sqft |
Source: Owner Report a problem | ||
| 6/17/2018 | Listed for rent | $2,400+4.3%$1/sqft |
Source: Owner Report a problem | ||
| 11/4/2017 | Listing removed | $2,300$1/sqft |
Source: Owner Report a problem | ||
| 10/17/2017 | Price change | $2,300-2.1%$1/sqft |
Source: Owner Report a problem | ||
| 10/5/2017 | Price change | $2,350+2.2%$1/sqft |
Source: Owner Report a problem | ||
| 9/5/2017 | Listed for rent | $2,300$1/sqft |
Source: Owner Report a problem | ||
Public tax history
| Year | Property taxes | Tax assessment |
|---|---|---|
| 2025 | $3,292 +0.5% | $40,846 +12.5% |
| 2024 | $3,275 +16.4% | $36,310 |
| 2023 | $2,813 -1.4% | $36,310 +19.1% |
| 2022 | $2,853 +13.3% | $30,492 -2.8% |
| 2021 | $2,517 | $31,370 +12.8% |
| 2020 | $2,517 +1.3% | $27,800 |
| 2019 | $2,485 -2% | $27,800 +1.3% |
| 2018 | $2,537 | $27,447 |
| 2017 | $2,537 +17.1% | $27,447 +11.4% |
| 2016 | $2,166 | $24,643 |
| 2015 | $2,166 +8.8% | $24,643 +17.7% |
| 2014 | $1,990 +5.3% | $20,943 |
| 2013 | $1,889 +2.1% | $20,943 +4.3% |
| 2012 | $1,851 -2.9% | $20,083 |
| 2011 | $1,905 +0.2% | $20,083 -3.4% |
| 2010 | $1,901 -1.3% | $20,790 |
| 2009 | $1,927 +0.2% | $20,790 -1.1% |
| 2008 | $1,922 +7.1% | $21,020 |
| 2007 | $1,794 +2.3% | $21,020 +8.1% |
| 2006 | $1,753 -5.6% | $19,440 -3.4% |
| 2005 | $1,857 +9.2% | $20,130 |
| 2004 | $1,701 +90.8% | $20,130 |
| 2003 | $891 -46% | $20,130 +3% |
| 2002 | $1,650 +10.1% | $19,550 +25.6% |
| 2001 | $1,498 -0.8% | $15,560 |
| 2000 | $1,511 | $15,560 |
Find assessor info on the county website
Neighborhood: Green Mountainside
Nearby homes
- $760,6004 bd3 ba2k sqft961 S Arbutus St, Lakewood, CO 80228Off Market

- $297,537-- bd-- ba-- sqft981 S Arbutus St, Lakewood, CO 80228Off Market
- $835,0005 bd3 ba2.4k sqft972 S Beech St, Lakewood, CO 80228Sold
- $673,1003 bd2 ba1.9k sqft13287 W Mississippi Ct, Lakewood, CO 80228Off Market
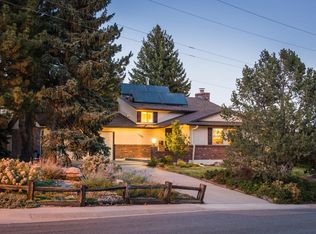
- $---- bd-- ba-- sqft13287 W Mississippi Ct, Denver, CO 80228Off Market
- $936,5005 bd4 ba3.3k sqft962 S Beech St, Lakewood, CO 80228Sold
- $655,2003 bd3 ba2.3k sqft970 S Arbutus St, Lakewood, CO 80228Off Market
- $798,1005 bd3 ba2k sqft982 S Beech St, Lakewood, CO 80228Off Market
Nearby schools
GreatSchools rating
- 5/10Foothills Elementary SchoolGrades: PK-5Distance: 0.4 mi
- 6/10Dunstan Middle SchoolGrades: 6-8Distance: 1.2 mi
- 8/10Green Mountain High SchoolGrades: 9-12Distance: 0.4 mi
Schools provided by the listing agent
- Elementary: Foothills
- Middle: Dunstan
- High: Green Mountain
- District: Jefferson County R-1
Source: REcolorado as distributed by MLS GRID. This data may not be complete. We recommend contacting the local school district to confirm school assignments for this home.
Get a cash offer in 3 minutes
Find out how much your home could sell for in as little as 3 minutes with a no-obligation cash offer.
Estimated market value
$768,300
Get a cash offer in 3 minutes
Find out how much your home could sell for in as little as 3 minutes with a no-obligation cash offer.
Estimated market value
$768,300
- Colorado
- Jefferson County
- Lakewood
- 80228
- Green Mountainside
- 971 S Arbutus Street
Nearby cities
Nearby neighborhoods
Nearby zip codes
Other Lakewood Topics
