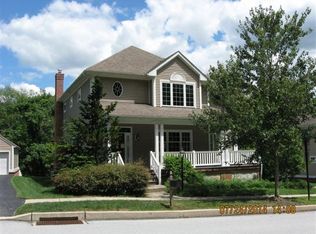

Gracious living found. Everything about this exceptional home beams with decorator touches, updates, and upgrades, enveloped in naturally beautiful surroundings, all in the distinctive, amenity-rich community of Weatherstone. This spacious home offers three bedrooms, 2.5 baths, and is situated on an amazing lot - every window is graced by a view of trees and nature, a testament to the developer's commitment to sustainability and the environment. The covered, rocking chair front porch, surrounded by gleaming white pickets, is a prelude to the ambiance discovered once inside. Wide-plank hardwood floors and magnificent moldings, pillars, and accents are etched into the frame of each room and passageway. A formal living room and dining room hint of understated elegance, with their tastefully subdued, freshly painted walls and the soft lighting filtering in through new plantation shutters. The wow factor of the open kitchen, informal dining area, and adjoining family room cannot be overstated. Sleek cabinetry and granite counters, tile backsplash, recessed lighting, all new stainless steel appliances, gas cooktop, built-in double oven, microwave, and double sink all combine to make great meals destined to happen here. Whether catching an early morning muffin and coffee at the breakfast bar or settling down to a delicious meal at the family table, the atmosphere could not be finer. To one side are double glass doors leading to the very private outdoor living space, behind are large windows, and the other side opens to the family room, decorated with wainscoting and an artistically detailed fireplace surround. No detail left unattended, the gas fireplace is even remote-controlled. The powder room is newly decorated with vintage granite-topped vanity and mirror. A separate side entry to the home allows for ease of access from the recessed, detached two-car garage, by way of a convenient mudroom and laundry room. A new HVAC and humidifier were installed in 2018.Three spacious bedrooms on the second level continue delivering thoughtful touches. The primary bedroom adjoins a large sitting room, easily accommodating comfortable seating, a desk, television, and a small library. Recessed lighting, a ceiling fan, a large walk-in closet, and abundant natural light make this suite so inviting. The spa-like en suite bath features custom tile work, dual vanities, an oversized soaking tub, and a glass-enclosed shower. The secondary bedrooms, also generous in size, share a dual vanity bathroom sporting its own decorator touches. The sprawling unfinished basement guarantees plenty of storage space, as well as potential uses like a home gym or workroom for projects large or small. The rear deck of this home is enviable for its privacy and wooded views. Impeccably maintained, it is bound to be a favorite place to retreat with your laptop and a cool drink or to gather with friends and family for memory-making evenings. The fine living that this home offers extends well beyond the property lines. Weatherstone has world-class amenities that include a clubhouse, swimming pool, tennis courts, playground, trails, and tree-lined sidewalks that wind through this friendly neighborhood. The new, walkable Weatherstone Town Center with its many upscale dining and shopping venues is thriving and growing right next door to the community. The Amtrak train station, the PA Turnpike, and many major thoroughfares and corporate centers are all a few easy minutes away. The highly regarded Owen J. Roberts school district serves this subdivision. Marsh Creek State Park with its magnificent 535-acre lake and an incredible variety of outdoor activities is also just a stone's throw away.
This property is off market, which means it's not currently listed for sale or rent on Zillow. This may be different from what's available on other websites or public sources.