Skip main navigation
Sold for $826,300
  • $826,300

    971 S Renaud Rd, Grosse Pointe Woods, MI 48236

    4beds
    4,275sqft
    Single Family Residence
    Built in 1951
    0.37 Acres Lot
    $826,400 Zestimate®
    $193/sqft
    $5,268 Estimated rent

    Home value

    $826,400

    $777,000 - $884,000

    $5,268/mo

    Zestimate® history
    Loading
    Loading...

    Owner options

    List your home for rent

    $5,268/mo

    Rent Zestimate®

    Find your next renter with Zillow Rental Manager. Plus, with online applications, you can quickly screen prospective tenants – for free.

    Learn more

    $5,268/mo

    Rent Zestimate®

    Refinance and save

    $4,753/mo

    Est. payment

    Refinancing to a lower rate could help reduce your monthly payments and save thousands over the life of the loan.

    See today's rates

    $4,753/mo

    Est. payment

    Explore your selling options

    Work with a Zillow partner agent

    Leverage their expertise and Zillow's premium Showcase listings to get your home seen by more buyers.

    Get started

    List with your own agent

    Get your home in front of millions of buyers by listing it on Zillow.

    Learn how to do it

    Sell it yourself

    Take full control of how buyers see your home on Zillow by listing For Sale by Owner (FSBO).

    List your home

    What's special

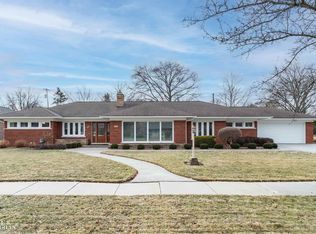
    Rare opportunity to own one of Grosse Pointe Woods' most impressive ranch homes! Offering approximately 3,575 sq. ft. above grade plus more than 700 sq. ft. of finished lower-level living space, this sprawling 4-bedroom, 4-full-bath home delivers exceptional space with the convenience of single-level living—including two true primary suites. Originally built in 1951, the home underwent an extensive renovation in 2004 that was essentially a complete rebuild, including new exterior brick and a redesigned interior. The open floor plan features 9-ft ceilings, hardwood floors, crown molding and generously sized rooms throughout. The spacious kitchen offers granite counters, center island and double ovens. The home features two true primary suites, each with its own private full bath, providing tremendous flexibility for multi-generational living, guests or anyone seeking separate bedroom suites. The expansive main primary suite features a vaulted ceiling, sitting area, walk-in closet, private bath and direct backyard access. A fully enclosed and insulated four-season room with ceramic tile flooring and dedicated heating and air conditioning provides additional year-round living space. The finished lower level adds more than 700 sq. ft. with a gas fireplace, full bath, recreation and entertaining space and abundant storage. Outside, enjoy the large patio with Marygrove retractable awning and sprinkler system. A 20' x 12' powered outbuilding, built in 2018, features electricity and dedicated workshop space while helping keep the 2.5-car attached garage free for vehicles. Major improvements in include the roof, two furnaces, two central A/C units, two hot water tanks and LeafGuard gutters. A 22kW Generac whole-house generator provides additional peace of mind. An exceptional combination of size, flexibility, two primary suites, single-level living and major updates in the heart of Grosse Pointe Woods.

    Zillow last checked:

    Listing updated:

    Listed by:

    Sean R Ninness 586-541-4000,

    Keller Williams Realty-Great Lakes

    Bought with:

    Peter J Schueler, 6501247312

    Sine & Monaghan LLC

    Source: Realcomp II,MLS#: 20261081460MLS Logo

    Facts & features

    Interior

    Bedrooms & bathrooms
    • Bedrooms: 4
    • Bathrooms: 4
    • Full bathrooms: 4
    Primary bedroom
    • Level: Entry
    • Area: 336
    • Dimensions: 21 X 16
    Bedroom
    • Level: Entry
    • Area: 154
    • Dimensions: 14 X 11
    Bedroom
    • Level: Entry
    • Area: 195
    • Dimensions: 15 X 13
    Bedroom
    • Level: Entry
    • Area: 192
    • Dimensions: 16 X 12
    Primary bathroom
    • Level: Entry
    • Area: 180
    • Dimensions: 15 X 12
    Other
    • Level: Entry
    • Area: 80
    • Dimensions: 8 X 10
    Other
    • Level: Entry
    • Area: 70
    • Dimensions: 10 X 7
    Other
    • Level: Basement
    • Area: 63
    • Dimensions: 9 X 7
    Dining room
    • Level: Entry
    • Area: 198
    • Dimensions: 11 X 18
    Family room
    • Level: Basement
    • Area: 224
    • Dimensions: 16 X 14
    Other
    • Level: Entry
    • Area: 204
    • Dimensions: 17 X 12
    Game room
    • Level: Basement
    • Area: 280
    • Dimensions: 20 X 14
    Kitchen
    • Level: Entry
    • Area: 272
    • Dimensions: 17 X 16
    Laundry
    • Level: Entry
    • Area: 72
    • Dimensions: 9 X 8
    Living room
    • Level: Entry
    • Area: 460
    • Dimensions: 20 X 23
    Heating
    • Forced Air, High Efficiency Sealed Combustion, Natural Gas
    Features
    • Basement: Partially Finished
    • Has fireplace: No
    Interior area
    • Total interior livable area: 4,275 sqft
    • Finished area above ground: 3,575
    • Finished area below ground: 700

    Property

    Parking
    • Total spaces: 2.5
    • Parking features: Twoand Half Car Garage, Attached
    • Attached garage spaces: 2.5
    Features
    • Levels: One
    • Stories: 1
    • Entry location: GroundLevelwSteps
    • Pool features: None
    Lot
    • Size: 0.37 Acres
    • Dimensions: 110 x 145
    Details
    • Parcel number: 40010071270000
    • Special conditions: Short Sale No,Standard

    Construction

    Type & style
    • Home type: SingleFamily
    • Architectural style: Ranch
    • Property subtype: Single Family Residence
    Materials
    • Brick
    • Foundation: Basement, Block, Crawl Space, Poured, Sealed Foundation, Sump Pump
    Condition
    • New construction: No
    • Year built: 1951
    • Major remodel year: 2004

    Utilities & green energy

    • Sewer: Public Sewer
    • Water: Public

    Community & HOA

    Community
    • Subdivision: RENMOOR PARK 4
    HOA
    • Has HOA: No
    Location
    • Region: Grosse Pointe Woods

    Financial & listing details

    • Price per square foot: $193/sqft
    • Tax assessed value: $273,668
    • Annual tax amount: $14,867
    • Date on market: 10/13/2026
    • Cumulative days on market: 8 days
    • Listing agreement: Exclusive Right To Sell
    • Listing terms: Cash,Conventional,FHA,Va Loan

    Price history

    DateEventPrice
    11/10/2026Sold$826,300+10.2%$193/sqft
    Source: Realcomp II #20261081460 Report a problem
    10/15/2026Pending sale$749,900$175/sqft
    Source: Realcomp II #20261081460 Report a problem
    10/13/2026Listed for sale$749,900+94.8%$175/sqft
    Source: Realcomp II #20261081460 Report a problem
    3/14/2012Sold$385,000-3.5%$90/sqft
    Source: Public Record Report a problem
    1/22/2012Price change$399,000-8.3%$93/sqft
    Source: BELINE OBEID REALTY #211112590 Report a problem
    1/11/2012Price change$435,000-8.4%$102/sqft
    Source: BELINE OBEID REALTY #211112590 Report a problem
    10/29/2011Listed for sale$475,000$111/sqft
    Source: BELINE OBEID REALTY #211112590 Report a problem

    Public tax history

    YearProperty taxesTax assessment
    2026-- $424,000 -1.8%
    2025-- $431,600 +17%
    2024-- $368,800 +12.3%
    2023-- $328,500 +7.9%
    2022-- $304,400 +7%
    2021-- $284,600
    2020$12,992 +16.8%$284,600 +6.1%
    2019$11,121 $268,300 +4.2%
    2018-- $257,600 +7.8%
    2017$11,232 $238,900 +6.6%
    2016-- $224,100 +6.2%
    2015-- $211,000 +2%
    2013$20,210 $206,800 +55.4%
    2012-- $133,100 -3.7%
    2011-- $138,200 -15.4%
    2010-- $163,400 -12.3%
    2009-- $186,400 -11.7%
    2008-- $211,000 -12.1%
    2007-- $240,100 +57%
    2004$7,347 +71%$152,950 +58.1%
    2001$4,298 +6.3%$96,740 +3.2%
    2000$4,044 $93,740
    Find assessor info on the county website

    Neighborhood: 48236

    Nearby schools

    GreatSchools rating
    Get a cash offer in 3 minutes
    Find out how much your home could sell for in as little as 3 minutes with a no-obligation cash offer.
    Estimated market value

    $826,400

    Get a cash offer in 3 minutes
    Find out how much your home could sell for in as little as 3 minutes with a no-obligation cash offer.
    Estimated market value

    $826,400