This 3-bedroom, 2-bath home offers nearly 2,000 square feet of living space on a generous lot in a quiet, well-established neighborhood. While it’s ready for some updates and repairs, the home’s classic character and solid layout provide the perfect foundation for your vision. The main level welcomes you with a bright and airy living room featuring original hardwood floors and large windows that fill the space with natural light. The kitchen and bathrooms are ready for your personal touch — ideal spaces to design exactly what you want. Downstairs, you’ll find a comfortable family room with a cozy fireplace and sliding doors leading to the backyard, plus a bonus room, third bedroom, full bath, and utility area — offering flexibility for guests, hobbies, or a home office. Outside, enjoy a spacious yard with mature trees — perfect for gardening, entertaining, or future expansion. The roof and systems may need attention, but with some sweat equity, this home can truly shine. Whether you’re an investor, first-time buyer, or seasoned renovator, this property offers exceptional value and potential. Bring your creativity and make this house your dream home! Estate sale - Being sold as-is
Sold for $415,000
$415,000
971 Saint Margarets Dr, Annapolis, MD 21409
3beds
1,983sqft
Single Family Residence
Built in 1973
9,000 Square Feet Lot
$419,400 Zestimate®
$209/sqft
$2,846 Estimated rent
Home value
$419,400
$390,000 - $449,000
$2,846/mo
Zestimate® history
Owner options
List your home for rent
$2,846/mo
Rent Zestimate®
Find your next renter with Zillow Rental Manager. Plus, with online applications, you can quickly screen prospective tenants – for free.
$2,846/mo
Rent Zestimate®
Refinance and save
$2,569/mo
Est. payment
Refinancing to a lower rate could help reduce your monthly payments and save thousands over the life of the loan.
$2,569/mo
Est. payment
Explore your selling options
Work with a Zillow partner agent
Leverage their expertise and Zillow's premium Showcase listings to get your home seen by more buyers.
Get startedList with your own agent
Get your home in front of millions of buyers by listing it on Zillow.
Learn how to do itSell it yourself
Take full control of how buyers see your home on Zillow by listing For Sale by Owner (FSBO).
List your homeWhat's special
Cozy fireplaceGenerous lotThird bedroomBonus roomOriginal hardwood floorsUtility areaComfortable family room
Zillow last checked:
Listing updated:
Listed by:
Robert Skudrna 410-984-1549,
Long & Foster Real Estate, Inc.,
Co-Listing Agent: Nicholas Skudrna 443-829-2189,
Long & Foster Real Estate, Inc.
Bought with:
Loni Alezra, 655266
Lazar Real Estate
Source: Bright MLS,MLS#: MDAA2130802
Facts & features
Interior
Bedrooms & bathrooms
- Bedrooms: 3
- Bathrooms: 2
- Full bathrooms: 2
- Main level bathrooms: 1
- Main level bedrooms: 2
Rooms
- Room types: Living Room, Dining Room, Bedroom 2, Bedroom 3, Kitchen, Family Room, Bedroom 1, Utility Room, Bathroom 1, Bathroom 2, Bonus Room
Bedroom 1
- Features: Flooring - Wood
- Level: Main
- Area: 209 Square Feet
- Dimensions: 19 x 11
Bedroom 2
- Features: Flooring - Wood
- Level: Main
- Area: 154 Square Feet
- Dimensions: 14 x 11
Bedroom 3
- Level: Lower
- Area: 216 Square Feet
- Dimensions: 18 x 12
Bathroom 1
- Level: Main
Bathroom 2
- Level: Lower
Bonus room
- Level: Lower
- Area: 154 Square Feet
- Dimensions: 14 x 11
Dining room
- Features: Flooring - Wood
- Level: Main
- Area: 121 Square Feet
- Dimensions: 11 x 11
Family room
- Features: Fireplace - Wood Burning
- Level: Lower
- Area: 320 Square Feet
- Dimensions: 20 x 16
Kitchen
- Features: Kitchen - Electric Cooking
- Level: Main
Living room
- Features: Flooring - Wood
- Level: Main
- Area: 210 Square Feet
- Dimensions: 15 x 14
Utility room
- Level: Lower
Heating
- Forced Air, Oil
Cooling
- Central Air, Ceiling Fan(s), Electric
Appliances
- Included: Electric Water Heater
- Laundry: Lower Level
Features
- Ceiling Fan(s), Dining Area, Open Floorplan
- Flooring: Wood
- Windows: Bay/Bow
- Basement: Walk-Out Access,Full,Interior Entry
- Number of fireplaces: 1
- Fireplace features: Brick
Interior area
- Total structure area: 1,983
- Total interior livable area: 1,983 sqft
- Finished area above ground: 1,220
- Finished area below ground: 763
Property
Parking
- Parking features: Driveway
- Has uncovered spaces: Yes
Accessibility
- Accessibility features: None
Features
- Levels: Split Foyer,Two
- Stories: 2
- Patio & porch: Deck
- Pool features: None
Lot
- Size: 9,000 Square Feet
Details
- Additional structures: Above Grade, Below Grade
- Parcel number: 020316512372600
- Zoning: R5
- Special conditions: Standard
Construction
Type & style
- Home type: SingleFamily
- Property subtype: Single Family Residence
Materials
- Brick, Aluminum Siding
- Foundation: Block
Condition
- New construction: No
- Year built: 1973
Utilities & green energy
- Sewer: Public Sewer
- Water: Private
Community & HOA
Community
- Subdivision: Cape St Claire
HOA
- Has HOA: Yes
- Amenities included: Water/Lake Privileges
- HOA fee: $10 annually
- HOA name: CAPE ST CLAIRE IMPROVEMENT ASSOCIATION
Location
- Region: Annapolis
Financial & listing details
- Price per square foot: $209/sqft
- Tax assessed value: $403,600
- Annual tax amount: $4,821
- Date on market: 11/15/2025
- Listing agreement: Exclusive Right To Sell
- Ownership: Fee Simple
Price history
| Date | Event | Price |
|---|---|---|
| 2/19/2026 | Sold | $415,000$209/sqft |
Source: Public Record Report a problem | ||
| 12/15/2025 | Sold | $415,000+3.8%$209/sqft |
Source:  Bright MLS #MDAA2130802 Report a problem Bright MLS #MDAA2130802 Report a problem | ||
| 11/20/2025 | Pending sale | $400,000$202/sqft |
Source: Bright MLS #MDAA2130802 Report a problem | ||
| 11/15/2025 | Listed for sale | $400,000$202/sqft |
Source: Bright MLS #MDAA2130802 Report a problem | ||
Public tax history
| Year | Property taxes | Tax assessment |
|---|---|---|
| 2025 | $3,535 -16.1% | $403,600 +4.9% |
| 2024 | $4,214 +2.2% | $384,800 +1.9% |
| 2023 | $4,125 +6.5% | $377,733 +1.9% |
| 2022 | $3,873 +1.9% | $370,667 +1.9% |
| 2021 | $3,800 +3.6% | $363,600 +3.7% |
| 2020 | $3,669 +3.7% | $350,767 -3.5% |
| 2019 | $3,538 +7.3% | $363,600 +11.8% |
| 2018 | $3,297 +1027% | $325,100 +4.8% |
| 2017 | $293 | $310,167 +5.1% |
| 2016 | $293 | $295,233 +5.3% |
| 2015 | $293 | $280,300 |
| 2014 | $293 | $280,300 |
| 2013 | -- | $280,300 -2.6% |
| 2012 | -- | $287,700 |
| 2011 | -- | $287,700 |
| 2010 | -- | $287,700 -22.9% |
| 2009 | -- | $373,340 +13.3% |
| 2008 | -- | $329,526 +15.3% |
| 2007 | -- | $285,713 +18.1% |
| 2006 | -- | $241,900 +13.4% |
| 2005 | -- | $213,356 +15.4% |
| 2004 | -- | $184,813 +18.3% |
| 2003 | -- | $156,270 +4.4% |
| 2002 | -- | $149,690 +4.6% |
| 2001 | -- | $143,110 |
Find assessor info on the county website
Neighborhood: 21409
Nearby homes
- $601,400-- bd2 ba2k sqft969 Saint Margarets Dr, Annapolis, MD 21409Off Market
- $597,3004 bd2 ba2.5k sqft973 Saint Margarets Dr, Annapolis, MD 21409Off Market
- $539,200-- bd2 ba1.8k sqft956 Saint Johns Dr, Annapolis, MD 21409Off Market
- $515,4003 bd2 ba1k sqft968 Saint Margarets Dr, Annapolis, MD 21409Off Market
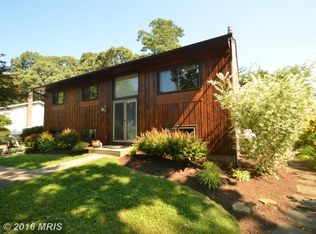
- $557,200-- bd2 ba1.6k sqft967 Saint Margarets Dr, Annapolis, MD 21409Off Market
- $455,400-- bd2 ba988 sqft954 Saint Johns Dr, Annapolis, MD 21409Off Market
- $549,7004 bd2 ba1.4k sqft958 Saint Johns Dr, Annapolis, MD 21409Off Market
- $413,5004 bd2 ba1.4k sqft966 Saint Margarets Dr, Annapolis, MD 21409Sold
Nearby schools
GreatSchools rating
- 8/10Cape St. Claire Elementary SchoolGrades: PK-5Distance: 0.6 mi
- 9/10Magothy River Middle SchoolGrades: 6-8Distance: 3.5 mi
- 8/10Broadneck High SchoolGrades: 9-12Distance: 0.4 mi
Schools provided by the listing agent
- District: Anne Arundel County Public Schools
Source: Bright MLS. This data may not be complete. We recommend contacting the local school district to confirm school assignments for this home.
Get a cash offer in 3 minutes
Find out how much your home could sell for in as little as 3 minutes with a no-obligation cash offer.
Estimated market value
$419,400
Get a cash offer in 3 minutes
Find out how much your home could sell for in as little as 3 minutes with a no-obligation cash offer.
Estimated market value
$419,400
- Maryland
- Anne Arundel County
- Annapolis
- 21409
- 971 Saint Margarets Dr
Nearby cities
Nearby zip codes
Other Annapolis Topics
