Skip main navigation
Closed
  • $462,500

    971 Saint Paul Ave, Saint Paul, MN 55116

    3beds
    1,963sqft
    (TH) Side x Side
    Built in 2003
    2,613 Square Feet Lot
    $466,600 Zestimate®
    $236/sqft
    $2,767 Estimated rent

    Home value

    $466,600

    $425,000 - $513,000

    $2,767/mo

    Zestimate® history
    Loading
    Loading...

    Owner options

    List your home for rent

    $2,767/mo

    Rent Zestimate®

    Find your next renter with Zillow Rental Manager. Plus, with online applications, you can quickly screen prospective tenants – for free.

    Learn more

    $2,767/mo

    Rent Zestimate®

    Refinance and save

    $3,525/mo

    Est. payment

    Refinancing to a lower rate could help reduce your monthly payments and save thousands over the life of the loan.

    See today's rates

    $3,525/mo

    Est. payment

    Explore your selling options

    Work with a Zillow partner agent

    Leverage their expertise and Zillow's premium Showcase listings to get your home seen by more buyers.

    Get started

    List with your own agent

    Get your home in front of millions of buyers by listing it on Zillow.

    Learn how to do it

    Sell it yourself

    Take full control of how buyers see your home on Zillow by listing For Sale by Owner (FSBO).

    List your home

    What's special

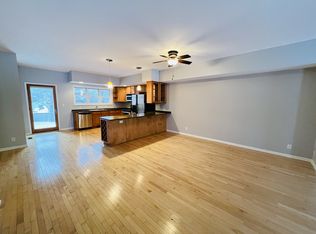
    Welcome to 971 Saint Paul Avenue, a beautifully cared-for townhome nestled in the heart of Highland Park. Enjoy a walkable lifestyle with shops, dining, and parks just steps from your front door. The main level greets you with sun-filled spaces, beautiful hardwood floors, and a stunning layout perfect for everyday living and entertaining. The generous kitchen flows naturally into the living and dining areas, where a cozy gas fireplace creates a warm, inviting atmosphere. You’ll also find a convenient half bath and access to your own private deck, an ideal spot to relax and unwind. Upstairs, two spacious bedrooms offer comfort and flexibility, along with a versatile loft that can easily serve as a home office, reading nook, or create another bedroom to have 3 beds all on one level. The upper level also includes a full bath, a spacious private primary ensuite, and convenient laundry. The lower level provides even more flexibility with a den or bonus space, along with direct access to the attached two-car garage. With its inviting spaces, thoughtful layout, and unbeatable location, this home offers a wonderful place to settle in and enjoy all that Highland Park has to offer.

    Zillow last checked:

    Listing updated:

    Listed by:

    Adam Dorn - The Dorn Group 651-338-9060,

    RE/MAX Results,

    Paul G Dorn - The Dorn Group 651-334-8222

    Bought with:

    Ryan Kowalski

    Real Broker, LLC

    Source: NorthstarMLS as distributed by MLS GRID,MLS#: 7039860MLS Logo

    Facts & features

    Interior

    Bedrooms & bathrooms
    • Bedrooms: 3
    • Bathrooms: 3
    • Full bathrooms: 1
    • 3/4 bathrooms: 1
    • 1/2 bathrooms: 1
    Bedroom
    • Level: Upper
    • Area: 216 Square Feet
    • Dimensions: 18 x 12
    Bedroom 2
    • Level: Upper
    • Area: 176 Square Feet
    • Dimensions: 16 x 11
    Den
    • Level: Lower
    • Area: 130 Square Feet
    • Dimensions: 13 x 10
    Dining room
    • Level: Main
    • Area: 154 Square Feet
    • Dimensions: 14 x 11
    Kitchen
    • Level: Main
    • Area: 195 Square Feet
    • Dimensions: 15 x 13
    Living room
    • Level: Main
    • Area: 255 Square Feet
    • Dimensions: 17 x 15
    Loft
    • Level: Upper
    • Area: 132 Square Feet
    • Dimensions: 12 x 11
    Heating
    • Forced Air
    Cooling
    • Central Air
    Appliances
    • Included: Air-To-Air Exchanger, Dishwasher, Disposal, Dryer, Freezer, Gas Water Heater, Microwave, Range, Refrigerator, Washer
    • Laundry: Upper Level
    Features
    • Basement: Egress Window(s),Finished
    • Number of fireplaces: 1
    • Fireplace features: Gas, Living Room
    Interior area
    • Total structure area: 1,963
    • Total interior livable area: 1,963 sqft
    • Finished area above ground: 1,725
    • Finished area below ground: 193

    Property

    Parking
    • Total spaces: 2
    • Parking features: Attached, Tuckunder Garage
    • Attached garage spaces: 2
    Accessibility
    • Accessibility features: None
    Features
    • Levels: Two
    • Stories: 2
    • Patio & porch: Covered, Deck
    Lot
    • Size: 2,613 Square Feet
    Details
    • Foundation area: 927
    • Parcel number: 162823320243
    • Zoning description: Residential-Single Family

    Construction

    Type & style
    • Home type: Townhouse
    • Property subtype: (TH) Side x Side
    • Attached to another structure: Yes
    Condition
    • New construction: No
    • Year built: 2003

    Utilities & green energy

    • Gas: Natural Gas
    • Sewer: City Sewer/Connected
    • Water: City Water/Connected

    Community & HOA

    Community
    • Subdivision: Cic 519 Montreal Terrace
    HOA
    • Has HOA: Yes
    • Services included: Maintenance Structure, Hazard Insurance, Lawn Care, Maintenance Grounds, Professional Mgmt, Sanitation, Snow Removal
    • HOA fee: $546 monthly
    • HOA name: Exclusive Property Management Inc
    • HOA phone: 651-888-4860
    Location
    • Region: Saint Paul

    Financial & listing details

    • Price per square foot: $236/sqft
    • Tax assessed value: $456,600
    • Annual tax amount: $7,835
    • Date on market: 4/13/2026
    • Cumulative days on market: 17 days

    Price history

    DateEventPrice
    6/5/2026Sold$462,500+3.9%$236/sqft
    Source: NorthstarMLS as distributed by MLS GRID #7039860 Report a problem
    5/5/2026Pending sale$445,000$227/sqft
    Source: NorthstarMLS as distributed by MLS GRID #7039860 Report a problem
    4/18/2026Listed for sale$445,000+19.5%$227/sqft
    Source: NorthstarMLS as distributed by MLS GRID #7039860 Report a problem
    5/15/2017Sold$372,450-2%$190/sqft
    Source: NorthstarMLS as distributed by MLS GRID #4807754 Report a problem
    3/23/2017Listed for sale$379,900+11.8%$194/sqft
    Source: RE/MAX Results #4807754 Report a problem
    1/28/2004Sold$339,900$173/sqft
    Source: Public Record Report a problem

    Public tax history

    YearProperty taxesTax assessment
    2025$7,198 +6.8%$456,600 +4.1%
    2024$6,738 +3.8%$438,800 +0%
    2023$6,490 +4.8%$438,700 -3.4%
    2022$6,190 +7.1%$454,200 +16.6%
    2021$5,778 -12.3%$389,500 +3%
    2020$6,586 +5.7%$378,200 -1.5%
    2019$6,230 $384,000
    2018$6,230 $384,000
    2017$6,230 $384,000
    2016$6,230 +15.7%--
    2015$5,386 +7.3%$333,900
    2014$5,018 +27.7%--
    2013$3,928 -7.8%--
    2012$4,262 +7.2%--
    2011$3,974 --
    2010-- --
    2009$3,798 -8.6%--
    2008$4,154 -5.5%--
    2007$4,394 +8.5%--
    2006$4,048 +1.1%--
    2005$4,002 +604.6%--
    2004$568 --
    Find assessor info on the county website

    Neighborhood: Highland

    Nearby schools

    GreatSchools rating
    Get a cash offer in 3 minutes
    Find out how much your home could sell for in as little as 3 minutes with a no-obligation cash offer.
    Estimated market value
    $466,600
    Get a cash offer in 3 minutes
    Find out how much your home could sell for in as little as 3 minutes with a no-obligation cash offer.
    Estimated market value
    $466,600