Beautifully renovated and wonderfully livable, this Queen Anne Victorian brings together classic San Francisco character with the comfort and ease of a thoughtfully updated home. Spacious, light-filled rooms with soaring ceilings, skylights, hardwood floors, beautiful wainscoting, dramatic lighting and two fireplaces give the home a wonderful sense of scale and personality. The open gourmet kitchen is designed for both cooking and gathering, with custom cabinetry, honed granite countertops and top-of-the-line appliances. Three bedrooms and one-and-a-half baths are located on the main level, with a fourth bedroom and full bath downstairs, offering flexibility for guests, family or a private retreat. The lower level also includes a comfortable family room, wine storage and generous additional storage. The home opens to a deck and peaceful, landscaped backyarda private spot to enjoy a morning coffee, entertain friends or simply relax. A two-car garage adds another layer of convenience. And the location is hard to beat, with the shops, restaurants and everyday energy of 24th Street just a short stroll away. A gracious Victorian with a modern sensibility, in one of Noe Valley's most desirable settings.
Sold for $4,951,522
$4,951,522
971 Sanchez St, San Francisco, CA 94114
4beds
2,455sqft
Single Family Residence
Built in 1900
2,935 Square Feet Lot
$-- Zestimate®
$2,017/sqft
$10,219 Estimated rent
Home value
Not available
Estimated sales range
Not available
$10,219/mo
Zestimate® history
Owner options
List your home for rent
$10,219/mo
Rent Zestimate®
Find your next renter with Zillow Rental Manager. Plus, with online applications, you can quickly screen prospective tenants – for free.
$10,219/mo
Rent Zestimate®
Refinance and save
$33,331/mo
Est. payment
Refinancing to a lower rate could help reduce your monthly payments and save thousands over the life of the loan.
$33,331/mo
Est. payment
Explore your selling options
Work with a Zillow partner agent
Leverage their expertise and Zillow's premium Showcase listings to get your home seen by more buyers.
Get startedList with your own agent
Get your home in front of millions of buyers by listing it on Zillow.
Learn how to do itSell it yourself
Take full control of how buyers see your home on Zillow by listing For Sale by Owner (FSBO).
List your homeWhat's special
Two-car garagePeaceful landscaped backyardWine storageOpen gourmet kitchenCustom cabinetryClassic san francisco characterTwo fireplaces
Zillow last checked:
Listing updated:
Listed by:
Derek Chin DRE #00854466 415-793-6734,
Compass 415-660-9955,
Emily Dunn DRE #01424486 415-254-7363,
Compass
Bought with:
Jennifer Rosdail, DRE #01349379
KW Advisors
Source: SFAR,MLS#: 426165209 Originating MLS: San Francisco Association of REALTORS
Facts & features
Interior
Bedrooms & bathrooms
- Bedrooms: 4
- Bathrooms: 3
- Full bathrooms: 2
- 1/2 bathrooms: 1
Primary bedroom
- Area: 0
- Dimensions: 0 x 0
Bedroom 1
- Area: 0
- Dimensions: 0 x 0
Bedroom 2
- Area: 0
- Dimensions: 0 x 0
Bedroom 3
- Area: 0
- Dimensions: 0 x 0
Bedroom 4
- Area: 0
- Dimensions: 0 x 0
Bathroom
- Features: Double Vanity, Marble, Shower Stall(s)
Dining room
- Features: Formal Room
- Level: Main
- Area: 0
- Dimensions: 0 x 0
Family room
- Level: Lower
- Area: 0
- Dimensions: 0 x 0
Kitchen
- Features: Granite Counters, Kitchen Island
- Level: Main
- Area: 0
- Dimensions: 0 x 0
Living room
- Features: Cathedral/Vaulted
- Level: Main
- Area: 0
- Dimensions: 0 x 0
Heating
- Central, Gas
Appliances
- Included: Dishwasher, Free-Standing Gas Oven, Free-Standing Gas Range, Free-Standing Refrigerator, Range Hood, Dryer, Washer
- Laundry: In Basement
Features
- Cathedral Ceiling(s), Storage
- Flooring: Marble, Wood
- Number of fireplaces: 2
- Fireplace features: Dining Room, Living Room
Interior area
- Total structure area: 2,455
- Total interior livable area: 2,455 sqft
Property
Parking
- Total spaces: 2
- Parking features: Attached, Garage Door Opener, Garage Faces Front, Inside Entrance, Size Limited, Side By Side, On Site (Single Family Only)
- Attached garage spaces: 2
Lot
- Size: 2,935 Square Feet
Details
- Parcel number: 3627028
- Special conditions: Trust
Construction
Type & style
- Home type: SingleFamily
- Architectural style: Victorian
- Property subtype: Single Family Residence
Materials
- Foundation: Concrete, Concrete Perimeter, Slab
- Roof: Asphalt,Shingle
Condition
- Updated/Remodeled
- New construction: No
- Year built: 1900
Utilities & green energy
- Water: Public
- Utilities for property: Electricity Available, Natural Gas Connected
Community & HOA
HOA
- Has HOA: No
Location
- Region: San Francisco
- Elevation: 0
Financial & listing details
- Price per square foot: $2,017/sqft
- Tax assessed value: $1,005,006
- Annual tax amount: $11,914
- Date on market: 9/25/2026
- Cumulative days on market: 11 days
- Total actual rent: 0
Price history
| Date | Event | Price |
|---|---|---|
| 10/16/2026 | Sold | $4,951,522+65.3%$2,017/sqft |
Source:  SFAR #426165209 Report a problem | ||
| 10/7/2026 | Pending sale | $2,995,000$1,220/sqft |
Source: SFAR #426165209 Report a problem | ||
| 9/29/2026 | Listed for sale | $2,995,000+395%$1,220/sqft |
Source: SFAR #426165209 Report a problem | ||
| 6/17/1996 | Sold | $605,000$246/sqft |
Source: Public Record Report a problem | ||
Public tax history
| Year | Property taxes | Tax assessment |
|---|---|---|
| 2025 | $11,914 +3% | $1,005,006 +2% |
| 2024 | $11,571 +1.5% | $985,302 +2% |
| 2023 | $11,405 +1.8% | $965,986 +2% |
| 2022 | $11,201 +1.8% | $947,046 +2% |
| 2021 | $11,007 -0.3% | $928,480 +1% |
| 2020 | $11,040 +3.6% | $918,960 +2% |
| 2019 | $10,660 +3.5% | $900,944 +2% |
| 2018 | $10,302 +1.2% | $883,280 +2% |
| 2017 | $10,181 -1% | $865,964 +2% |
| 2016 | $10,281 +4% | $849,015 +1.5% |
| 2015 | $9,886 +2.7% | $836,263 +2% |
| 2014 | $9,625 | $819,883 +0.5% |
| 2013 | -- | $816,178 +2% |
| 2012 | -- | $800,175 +2% |
| 2011 | -- | $784,487 +0.8% |
| 2010 | -- | $778,625 -0.2% |
| 2009 | -- | $780,475 +2% |
| 2008 | -- | $765,172 +2% |
| 2007 | -- | $750,169 +2% |
| 2006 | -- | $735,461 +2% |
| 2005 | -- | $721,041 +3.9% |
| 2003 | -- | $693,942 +2% |
| 2002 | -- | $680,336 +2% |
| 2001 | -- | $667,000 +2% |
| 2000 | -- | $653,922 |
Find assessor info on the county website
Neighborhood: Dolores Heights
Nearby homes
- $3,443,1003 bd2 ba1.9k sqft967 Sanchez St, San Francisco, CA 94114Off Market
- $6,021,2004 bd4 ba2.8k sqft973 Sanchez St, San Francisco, CA 94114Off Market
- $3,020,000-- bd4 ba3.2k sqft961-963 Sanchez St, San Francisco, CA 94114Off Market
- $--1 bd1 ba750 sqft963 Sanchez St #2, San Francisco, CA 94114Off Market
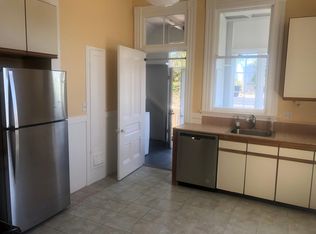
- $1,135,000-- bd-- ba759 sqft981 Sanchez St, San Francisco, CA 94114Off Market
- $1,074,9001 bd1 ba786 sqft983 Sanchez St, San Francisco, CA 94114Off Market
- $1,421,0002 bd1 ba910 sqft985 Sanchez St, San Francisco, CA 94114Off Market
- $1,920,800-- bd7 ba897 sqft979 Sanchez St, San Francisco, CA 94114Off Market
Nearby schools
GreatSchools rating
- 6/10Milk (Harvey) Civil Rights Elementary SchoolGrades: K-5Distance: 0.5 mi
- 1/10Everett Middle SchoolGrades: 6-8Distance: 0.7 mi
- 3/10Mission High SchoolGrades: 9-12Distance: 0.6 mi
