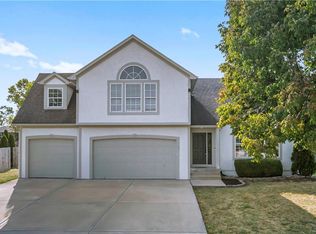
STUNNING HOME NESTLED AT THE END OF A PRIVATE CUL-DE-SAC! THIS IS THE ULTIMATE ENTERTAINMENT HOTSPOT WITH AN AMAZING POOL AND PERGOLA PATIO AND PRIVATE LARGE YARD! 3 year old roof! Crown molding accent the rooms and warm hardwood flooring for an inviting atmosphere. As you enter the home you will find a private office and large dining area for family gatherings. The kitchen features backsplash, stainless appliances, pantry, granite counters and a cooktop which opens to the eat in area with a built in bench and an inviting family room with a cozy fireplace! Walk out from there to your backyard oasis with a pergola covered composite deck providing space for outdoor dining and lounging. This private yard also includes an above ground swimming pool for endless summer fun! The second floor flows seamlessly with a loft, 3 secondary bedrooms and a ensuite with a double vanity, jacuzzi tub and walk in closet. Convenient bedroom level laundry room! Don't miss the finished basement with a wet bar, full bathroom and recreation room providing endless entertainment! Great location with easy highway access, shopping and restaurants. Don't miss this beauty!
Sold
Street View
Zillow last checked:
Listing updated:
Bought with:
Kelsey Hawes, 00249122
Compass Realty Group
Source: Heartland MLS as distributed by MLS GRID,MLS#: 2567597
Price history
| Date | Event | Price |
|---|---|---|
| 9/10/2025 | Sold | -- |
Source:  Heartland MLS as distributed by MLS GRID #2567597 Report a problem Heartland MLS as distributed by MLS GRID #2567597 Report a problem | ||
| 8/20/2025 | Pending sale | $465,000$132/sqft |
Source: Heartland MLS as distributed by MLS GRID #2567597 Report a problem | ||
| 8/18/2025 | Contingent | $465,000$132/sqft |
Source: Heartland MLS as distributed by MLS GRID #2567597 Report a problem | ||
| 8/7/2025 | Listed for sale | $465,000+8.1%$132/sqft |
Source: Heartland MLS as distributed by MLS GRID #2567597 Report a problem | ||
| 3/14/2025 | Sold | -- |
Source: Heartland MLS as distributed by MLS GRID #2526953 Report a problem | ||
| 2/6/2025 | Pending sale | $430,000$122/sqft |
Source: Heartland MLS as distributed by MLS GRID #2526953 Report a problem | ||
| 1/23/2025 | Listed for sale | $430,000-4.4%$122/sqft |
Source: Heartland MLS as distributed by MLS GRID #2526953 Report a problem | ||
| 1/23/2025 | Listing removed | $450,000$128/sqft |
Source: Heartland MLS as distributed by MLS GRID #2521166 Report a problem | ||
| 12/13/2024 | Price change | $450,000-3.2%$128/sqft |
Source: Heartland MLS as distributed by MLS GRID #2521166 Report a problem | ||
| 11/24/2024 | Listed for sale | $465,000+8.3%$132/sqft |
Source: Heartland MLS as distributed by MLS GRID #2521166 Report a problem | ||
| 9/30/2022 | Listing removed | -- |
Source:  ReeceNichols Real Estate Report a problem ReeceNichols Real Estate Report a problem | ||
| 8/8/2022 | Pending sale | $429,500$122/sqft |
Source: ReeceNichols Real Estate #2384883 Report a problem | ||
| 8/1/2022 | Sold | -- |
Source: Heartland MLS as distributed by MLS GRID #2384883 Report a problem | ||
| 6/3/2022 | Pending sale | $429,500$122/sqft |
Source: Heartland MLS as distributed by MLS GRID #2384883 Report a problem | ||
| 6/1/2022 | Listed for sale | $429,500$122/sqft |
Source: Heartland MLS as distributed by MLS GRID #2384883 Report a problem | ||



Get a cash offer in 3 minutes
Find out how much your home could sell for in as little as 3 minutes with a no-obligation cash offer.
Estimated market value
$466,600
