Skip main navigation
Sold for $825,000
  • $825,000

    971 Softwind Way, Southport, NC 28461

    4beds
    2,530sqft
    Single Family Residence
    Built in 2019
    0.29 Acres Lot
    $825,000 Zestimate®
    $326/sqft
    $2,966 Estimated rent

    Home value

    $825,000

    $784,000 - $866,000

    $2,966/mo

    Zestimate® history
    Loading
    Loading...

    Owner options

    List your home for rent

    $2,966/mo

    Rent Zestimate®

    Find your next renter with Zillow Rental Manager. Plus, with online applications, you can quickly screen prospective tenants – for free.

    Learn more

    $2,966/mo

    Rent Zestimate®

    Refinance and save

    $5,457/mo

    Est. payment

    Refinancing to a lower rate could help reduce your monthly payments and save thousands over the life of the loan.

    See today's rates

    $5,457/mo

    Est. payment

    Explore your selling options

    Work with a Zillow partner agent

    Leverage their expertise and Zillow's premium Showcase listings to get your home seen by more buyers.

    Get started

    List with your own agent

    Get your home in front of millions of buyers by listing it on Zillow.

    Learn how to do it

    Sell it yourself

    Take full control of how buyers see your home on Zillow by listing For Sale by Owner (FSBO).

    List your home

    What's special

    Vented natural gas fireplaceReversed floor planCovered upper porchSubzero wine chillerFrameless glass walk-in showerNavy shiplap wet barDual-fuel range
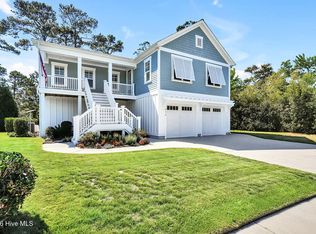
    A lot of people visit Southport. A few recognize it as something special. The difference has nothing to do with the drive down Highway 211, or the moment the live oaks close in over the road, or even the first time the Cape Fear River opens up wide and silver at the end of Howe Street. It's something quieter. It's the realization, somewhere between the smell of exquisite dining and the sound of a guitar carrying across Franklin Square, on a Thursday afternoon, that this is the place. 971 Softwind Way sits at the center of that feeling, a REVERSED FLOOR PLAN home in The Hammocks at Southport where the kitchen, great room, and primary suite occupy the top floor, positioned to catch the breeze and the light the way a home in Southport should. The covered upper porch, with its connected gas grill and Sonos speakers, is where the evening begins. Inside, a vented natural gas fireplace anchors a coffered-ceiling great room, and a navy shiplap wet bar with a SubZero wine chiller runs along one wall. The kitchen was built for the kind of cooking this town inspires, with a Carrara marble island and countertops, a glass subway-tile backsplash, soft-close cabinetry, and a dual-fuel range. The primary suite occupies its own wing on this level, featuring a spa-caliber bath, a frameless glass walk-in shower, a double vanity, and a custom walk-in closet with washer and dryer. Downstairs, three additional bedrooms, a full bath, a second laundry closet, and a flexible sitting room create space for however life arranges itself. Outside, a covered lower patio with a crafted eyebrow detail above the sliding glass door and a fenced backyard with new sod complete the picture. The two-car garage carries epoxy floors and a wash sink, the home is pre-wired for a whole-house generator, and the HOA welcomes private golf carts, which matters when downtown is less than a mile away. Because downtown is the point. It's the Fourth of July festival that turns Southport into the center of the state for one week every year. It's the Wooden Boat Show, the King Mackerel Tournament, and the Up Your Arts Plein Air Festival. It's the Johnson and Wales-trained kitchen at Mr. P's and the global pantry at Ports of Call. It's live music drifting out of The Mullet and American Fish. It's the friends you run into on the corner by the harbor and end up talking to for forty minutes. It's the way a small town builds a life around you without you noticing, until one day you realize the people you raised a glass with on a Tuesday are the same ones who know your whole story, and you know theirs. If you know Southport, you already know why this one matters. If you don't, you will understand exactly why the moment you arrive. Built in 2019. 2,530 heated square feet. Four bedrooms, three baths.

    Zillow last checked:

    Listing updated:

    Listed by:

    Hank Troscianiec & Associates 910-262-7705,

    Keller Williams Innovate-OKI

    Bought with:

    Hank Troscianiec & Associates

    Keller Williams Innovate-OKI

    Source: Hive MLS,MLS#: 100575460MLS LogoOriginating MLS: Brunswick County Association of Realtors

    Facts & features

    Interior

    Bedrooms & bathrooms
    • Bedrooms: 4
    • Bathrooms: 3
    • Full bathrooms: 2
    • 1/2 bathrooms: 1
    Primary bedroom
    • Level: First
    • Dimensions: 17 x 15.5
    Bedroom 3
    • Level: Ground
    • Dimensions: 13 x 10
    Bedroom 4
    • Level: Ground
    • Dimensions: 11.5 x 10
    Bathroom 2
    • Level: Ground
    • Dimensions: 13.5 x 13
    Dining room
    • Level: First
    • Dimensions: 7 x 9.5
    Family room
    • Level: Ground
    • Dimensions: 16 x 13.5
    Kitchen
    • Level: First
    • Dimensions: 15 x 14
    Living room
    • Level: First
    • Dimensions: 30 x 16
    Heating
    • Heat Pump, Electric
    Cooling
    • Heat Pump
    Appliances
    • Included: Mini Refrigerator, Gas Cooktop, Electric Oven, Built-In Microwave, Washer, Refrigerator, Range, Dryer, Dishwasher
    • Laundry: Dryer Hookup, Washer Hookup, In Hall, Laundry Closet
    Features
    • Sound System, Walk-in Closet(s), High Ceilings, Solid Surface, Generator Plug, Kitchen Island, Ceiling Fan(s), Reverse Floor Plan, Walk-in Shower, Wet Bar, Blinds/Shades, Gas Log, Walk-In Closet(s)
    • Flooring: Carpet, Tile, Hardwood
    • Basement: None
    • Attic: Partially Floored,Pull Down Stairs
    • Has fireplace: Yes
    • Fireplace features: Gas Log
    Interior area
    • Total structure area: 2,530
    • Total interior livable area: 2,530 sqft

    Property

    Parking
    • Total spaces: 2
    • Parking features: Garage Faces Front, Attached, Concrete, Garage Door Opener, On Site, Garage
    • Attached garage spaces: 2
    • Details: Driveway
    Features
    • Levels: Two
    • Patio & porch: Covered, Patio, Porch, Front Porch, Rear Porch
    • Exterior features: Irrigation System, Gas Grill, DP50 Windows, Gas Log
    • Pool features: None
    • Fencing: Back Yard,Wood
    • Has view: Yes
    • View description: See Remarks
    • Waterfront features: None
    • Frontage type: See Remarks
    Lot
    • Size: 0.29 Acres
    • Dimensions: 70 x 130 x 104 x 138
    • Features: Interior Lot, Landscaped, Rectangular Lot, Sprinklers in Front, Sprinklers in Rear
    Details
    • Parcel number: 238hh002
    • Zoning: Sp-R-10
    • Special conditions: Standard

    Construction

    Type & style
    • Home type: SingleFamily
    • Property subtype: Single Family Residence
    Materials
    • Fiber Cement, Wood Frame
    • Foundation: Raised, Slab
    • Roof: Architectural Shingle
    Condition
    • New construction: No
    • Year built: 2019

    Utilities & green energy

    • Sewer: County Sewer
    • Water: County Water
    • Utilities for property: Natural Gas Connected, Sewer Connected, Underground Utilities, Water Connected

    Community & neighborhood

    Security
    • Security features: Security System, Smoke Detector(s), Security System Owned
    Location
    • Region: Southport
    • Subdivision: The Hammocks at Southport

    HOA & financial

    HOA
    • Has HOA: Yes
    • HOA fee: $660 annually
    • Amenities included: Maintenance Common Areas, Maintenance Roads, Management, Master Insure, Sidewalks, Street Lights
    • Association name: Hammocks at Southport Homeowner's Association, Inc
    • Association phone: 910-454-0700

    Other

    Other facts
    • Listing agreement: Exclusive Right To Sell
    • Listing terms: Cash,Conventional,VA Loan
    • Road surface type: Paved

    Price history

    DateEventPrice
    6/30/2026Sold$825,000+0.6%$326/sqft
    Source: Hive MLS #100575460 Report a problem
    6/1/2026Pending sale$820,000$324/sqft
    Source: Hive MLS #100575460 Report a problem
    5/27/2026Contingent$820,000$324/sqft
    Source: Hive MLS #100575460 Report a problem
    5/21/2026Listed for sale$820,000+13.1%$324/sqft
    Source: Hive MLS #100575460 Report a problem
    11/22/2022Sold$725,000-1.4%$287/sqft
    Source: Hive MLS #100349892 Report a problem
    10/13/2022Pending sale$735,000$291/sqft
    Source: Hive MLS #100349892 Report a problem
    9/18/2022Listed for sale$735,000+30.7%$291/sqft
    Source: Hive MLS #100349892 Report a problem
    5/28/2021Sold$562,500+28.1%$222/sqft
    Source: Public Record Report a problem
    10/23/2019Sold$439,000$174/sqft
    Source: Public Record Report a problem

    Public tax history

    YearProperty taxesTax assessment
    2025$5,087 $677,270
    2024$5,087 +4.9%$677,270
    2023$4,850 +23.2%$677,270 +76.3%
    2022$3,936 +14.9%$384,090
    2021$3,427 $384,090
    2020$3,427 $384,090 +412.1%
    2019-- $75,000
    2018-- $75,000
    2017-- $75,000

    Find assessor info on the county website

    Neighborhood: 28461

    Nearby schools

    GreatSchools rating
    Schools provided by the listing agent
    • Elementary: Southport
    • Middle: South Brunswick
    • High: South Brunswick

    Source: Hive MLS. This data may not be complete. We recommend contacting the local school district to confirm school assignments for this home.

    Get a cash offer in 3 minutes
    Find out how much your home could sell for in as little as 3 minutes with a no-obligation cash offer.
    Estimated market value
    $825,000
    Get a cash offer in 3 minutes
    Find out how much your home could sell for in as little as 3 minutes with a no-obligation cash offer.
    Estimated market value
    $825,000