Custom built RANCH home with massive full basement! Original owners, this home offers quality construction with a wonderful open floorplan! As you pull up to 971 Teton Dr you'll notice the professionally landscaped exterior, with new driveway! Curb appeal - partial brick exterior with cedar siding & front porch! Once you enter in the foyer, you feel like you're at home! Big windows and 10' ceilings make this home feel open, airy and bright... Family room offers a spacious room for gatherings around the fireplace. Formal dining room is great for family dinners! Hardwood floors are beautiful and in excellent shape (you can add more in other areas!) Head over to your gourmet kitchen with tons of cabinet space, center island, crown molding, roll out trays. Granite countertops. Built in wall oven and microwave. The fridge is new in 2024, newer oven and dishwasher! It's a true chef's kitchen... Pella windows. Owner's suite has tray ceilings, big walk in closet, and attached bathroom with separate tub & shower! New furnace in 2023, and the AC is well-maintained. Water softener included. Spacious closet space with organizers in all bedroom closets. The basement is awaiting your finishing touches, which only adds value... it is loaded with potential! Backyard has mostly private views, with concrete patio and professional landscaping on this gorgeous homesite. Come make 971 Teton Dr your next home!
Closed
$434,000
971 Teton Dr, Woodstock, IL 60098
3beds
2,100sqft
Single Family Residence
Built in 2000
0.51 Acres Lot
$441,600 Zestimate®
$207/sqft
$2,896 Estimated rent
Home value
$441,600
$420,000 - $464,000
$2,896/mo
Zestimate® history
Owner options
List your home for rent
$2,896/mo
Rent Zestimate®
Find your next renter with Zillow Rental Manager. Plus, with online applications, you can quickly screen prospective tenants – for free.
$2,896/mo
Rent Zestimate®
Refinance and save
$3,191/mo
Est. payment
Refinancing to a lower rate could help reduce your monthly payments and save thousands over the life of the loan.
$3,191/mo
Est. payment
Explore your selling options
Work with a Zillow partner agent
Leverage their expertise and Zillow's premium Showcase listings to get your home seen by more buyers.
Get startedList with your own agent
Get your home in front of millions of buyers by listing it on Zillow.
Learn how to do itSell it yourself
Take full control of how buyers see your home on Zillow by listing For Sale by Owner (FSBO).
List your homeWhat's special
Cedar sidingProfessional landscapingProfessionally landscaped exteriorCenter islandBig windowsCurb appealTons of cabinet space
Zillow last checked:
Listing updated:
Listed by:
Pat Kalamatas (312)217-4398,
103 Realty LLC
Bought with:
Mary White
Compass
Source: MRED as distributed by MLS GRID,MLS#: 12413986
Facts & features
Interior
Bedrooms & bathrooms
- Bedrooms: 3
- Bathrooms: 2
- Full bathrooms: 2
Rooms
- Room types: Foyer
Primary bedroom
- Features: Flooring (Carpet), Window Treatments (Window Treatments), Bathroom (Full)
- Level: Main
- Area: 294 Square Feet
- Dimensions: 21X14
Bedroom 2
- Features: Flooring (Carpet), Window Treatments (Window Treatments)
- Level: Main
- Area: 169 Square Feet
- Dimensions: 13X13
Bedroom 3
- Features: Flooring (Carpet), Window Treatments (Window Treatments)
- Level: Main
- Area: 143 Square Feet
- Dimensions: 13X11
Bar entertainment
- Features: Flooring (Hardwood)
- Level: Main
- Area: 40 Square Feet
- Dimensions: 8X5
Dining room
- Features: Flooring (Hardwood), Window Treatments (Curtains/Drapes)
- Level: Main
- Area: 182 Square Feet
- Dimensions: 14X13
Family room
- Features: Flooring (Carpet), Window Treatments (Window Treatments)
- Level: Main
- Area: 320 Square Feet
- Dimensions: 16X20
Foyer
- Features: Flooring (Hardwood)
- Level: Main
- Area: 112 Square Feet
- Dimensions: 16X7
Kitchen
- Features: Kitchen (Island, Pantry-Butler), Flooring (Hardwood), Window Treatments (Window Treatments)
- Level: Main
- Area: 322 Square Feet
- Dimensions: 23X14
Laundry
- Features: Flooring (Ceramic Tile)
- Level: Main
- Area: 54 Square Feet
- Dimensions: 9X6
Heating
- Natural Gas
Cooling
- Central Air
Appliances
- Included: Microwave, Dishwasher, Refrigerator, Washer, Dryer, Disposal, Oven
Features
- Basement: Unfinished,Full
- Number of fireplaces: 1
- Fireplace features: Family Room
Interior area
- Total structure area: 4,200
- Total interior livable area: 2,100 sqft
Property
Parking
- Total spaces: 2.5
- Parking features: Asphalt, Garage Door Opener, Yes, Garage Owned, Attached, Garage
- Attached garage spaces: 2.5
- Has uncovered spaces: Yes
Accessibility
- Accessibility features: No Disability Access
Features
- Stories: 1
Lot
- Size: 0.51 Acres
- Dimensions: 123X163X137X177
Details
- Parcel number: 1212403002
- Special conditions: None
Construction
Type & style
- Home type: SingleFamily
- Architectural style: Ranch
- Property subtype: Single Family Residence
Materials
- Cedar
- Foundation: Concrete Perimeter
- Roof: Asphalt
Condition
- New construction: No
- Year built: 2000
Utilities & green energy
- Sewer: Public Sewer
- Water: Public
Community & HOA
HOA
- Services included: None
Location
- Region: Woodstock
Financial & listing details
- Price per square foot: $207/sqft
- Tax assessed value: $361,080
- Annual tax amount: $9,100
- Date on market: 8/28/2025
- Listing terms: Conventional
- Ownership: Fee Simple w/ HO Assn.
Price history
| Date | Event | Price |
|---|---|---|
| 10/24/2025 | Sold | $434,000-2.5%$207/sqft |
Source:  MRED as distributed by MLS GRID #12413986 Report a problem MRED as distributed by MLS GRID #12413986 Report a problem | ||
| 9/11/2025 | Contingent | $445,000$212/sqft |
Source: MRED as distributed by MLS GRID #12413986 Report a problem | ||
| 8/28/2025 | Listed for sale | $445,000+62.6%$212/sqft |
Source: MRED as distributed by MLS GRID #12413986 Report a problem | ||
| 2/9/2001 | Sold | $273,700$130/sqft |
Source: Public Record Report a problem | ||
Public tax history
| Year | Property taxes | Tax assessment |
|---|---|---|
| 2025 | $9,067 -0.4% | $120,360 +5.7% |
| 2024 | $9,101 +3.5% | $113,891 +8.4% |
| 2023 | $8,789 +1% | $105,075 +11% |
| 2022 | $8,698 +7.1% | $94,671 +8.6% |
| 2021 | $8,119 +3.5% | $87,174 +4.5% |
| 2020 | $7,841 | $83,381 +5.9% |
| 2019 | -- | $78,706 +5.5% |
| 2018 | $7,155 -6.8% | $74,638 -2.1% |
| 2017 | $7,673 -2.8% | $76,247 +4% |
| 2016 | $7,892 | $73,342 +5.4% |
| 2013 | $7,892 | $69,605 -16% |
| 2011 | -- | $82,824 -22.9% |
| 2010 | -- | $107,366 -8.3% |
| 2009 | -- | $117,097 -1.8% |
| 2008 | -- | $119,244 +7.7% |
| 2006 | -- | $110,679 +2% |
| 2005 | $7,972 +7.1% | $108,463 +9.1% |
| 2004 | $7,441 -1.3% | $99,426 +2.2% |
| 2003 | $7,542 +4.9% | $97,250 +8.6% |
| 2002 | $7,191 +16.6% | $89,564 +21.8% |
| 2001 | $6,168 +2156.8% | $73,555 +2128.3% |
| 2000 | $273 | $3,301 |
Find assessor info on the county website
Neighborhood: 60098
Nearby homes
- $446,700-- bd-- ba2.4k sqft981 Teton Dr, Woodstock, IL 60098Off Market
- $540,8004 bd4 ba3.3k sqft961 Teton Dr, Woodstock, IL 60098Off Market
- $459,200-- bd-- ba2.4k sqft970 Teton Dr, Woodstock, IL 60098Off Market
- $483,7004 bd3 ba3k sqft980 Teton Dr, Woodstock, IL 60098Off Market
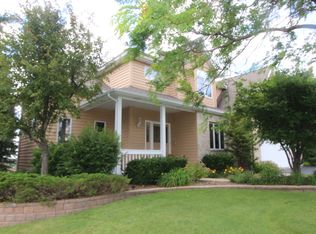
- $434,0003 bd3 ba2.2k sqft940 Dakota Dr, Woodstock, IL 60098Off Market
- $447,2003 bd2 ba2k sqft891 Teton Dr, Woodstock, IL 60098Off Market
- $461,4003 bd2 ba1.8k sqft14128 W South Street Rd, Woodstock, IL 60098Off Market
- $486,100-- bd-- ba2.8k sqft950 Dakota Dr, Woodstock, IL 60098Off Market
Nearby schools
GreatSchools rating
- 7/10Westwood Elementary SchoolGrades: 1-5Distance: 0.2 mi
- 9/10Creekside Middle SchoolGrades: 5-8Distance: 2.3 mi
- 10/10Woodstock High SchoolGrades: 9-12Distance: 1.4 mi
Schools provided by the listing agent
- District: 200
Source: MRED as distributed by MLS GRID. This data may not be complete. We recommend contacting the local school district to confirm school assignments for this home.
Get a cash offer in 3 minutes
Find out how much your home could sell for in as little as 3 minutes with a no-obligation cash offer.
Estimated market value
$441,600
Get a cash offer in 3 minutes
Find out how much your home could sell for in as little as 3 minutes with a no-obligation cash offer.
Estimated market value
$441,600
- Illinois
- McHenry County
- Woodstock
- 60098
- 971 Teton Dr
Nearby cities
Nearby neighborhoods
Nearby zip codes
Other Woodstock Topics
