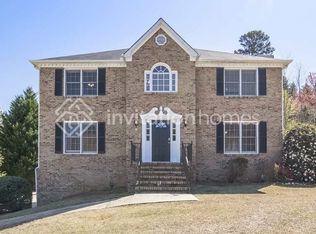
Welcome to your dream home that perfectly blends traditional charm with a contemporary twist! Nestled in a quaint and peaceful neighborhood, this exquisite house offers you a truly harmonious living experience. Step inside and be greeted by the elegant interior featuring a two-story foyer and an abundance of natural light. The main living area boasts a traditional payout and a seamless flow, allowing for both formal gatherings and cozy evenings spent with loved ones. The combination of traditional elements, such as crown molding and hardwood floors, with modern finishes creates an inviting and timeless atmosphere. For those who love to connect with nature, you'll find your personal haven in the screen porch overlooking the meticulously maintained backyard. Imagine starting your mornings with a cup of freshly brewed coffee while enjoying the serene view and peaceful sounds of nature. Outdoor enthusiasts will be delighted to discover the fenced backyard, providing privacy and security for outdoor play or relaxation. The garden area awaits you to unleash your green thumb, nurturing a bountiful collection of flowers and the option to plant delicious vegetables conveniently available just steps from your kitchen. Embrace the joy of farm-to-table living, savoring the unparalleled taste and nutritional benefits of your homegrown produce. Retreat to the owner's suite, a peaceful sanctuary designed for ultimate relaxation. Featuring ample closet space and an en-suite bathroom, it offers both comfort and style. Two additional bedrooms and a bonus room plus a guest bath provide versatility for your evolving needs, whether it be a home office, playroom, or guest space. Situated in a sought-after location just minutes to downtown Lawrenceville, this home offers easy access to amenities, shopping, dining, and entertainment. Commuting is a breeze with major highways and public transportation just minutes away, ensuring you can effortlessly explore everything this dynamic area has to offer. Don't miss the opportunity to make this classic yet modern dwelling your own. Indulge in the perfect balance between traditional elegance and contemporary allure - schedule your showing today and envision the lifestyle this exceptional abode offers!
Closed
$418,000
971 Thornbush Ct, Lawrenceville, GA 30046
3beds
2,658sqft
Single Family Residence, Residential
Built in 1986
0.31 Acres Lot
$412,300 Zestimate®
$157/sqft
$2,126 Estimated rent
Home value
$412,300
$392,000 - $433,000
$2,126/mo
Zestimate® history
Owner options
List your home for rent
$2,126/mo
Rent Zestimate®
Find your next renter with Zillow Rental Manager. Plus, with online applications, you can quickly screen prospective tenants – for free.
$2,126/mo
Rent Zestimate®
Refinance and save
$2,632/mo
Est. payment
Refinancing to a lower rate could help reduce your monthly payments and save thousands over the life of the loan.
$2,632/mo
Est. payment
Explore your selling options
Work with a Zillow partner agent
Leverage their expertise and Zillow's premium Showcase listings to get your home seen by more buyers.
Get startedList with your own agent
Get your home in front of millions of buyers by listing it on Zillow.
Learn how to do itSell it yourself
Take full control of how buyers see your home on Zillow by listing For Sale by Owner (FSBO).
List your homeWhat's special
Modern finishesBonus roomHardwood floorsCrown moldingGuest bathAmple closet spaceTwo-story foyer
Zillow last checked:
Listing updated:
Listed by:
Dona S Cardenas,
Atlanta Communities
Bought with:
NON-MLS NMLS
Non FMLS Member
Source: FMLS GA,MLS#: 7297383
Facts & features
Interior
Bedrooms & bathrooms
- Bedrooms: 3
- Bathrooms: 3
- Full bathrooms: 2
- 1/2 bathrooms: 1
Rooms
- Room types: Bonus Room
Primary bedroom
- Features: Split Bedroom Plan, Oversized Master
- Level: Split Bedroom Plan, Oversized Master
Bedroom
- Features: Split Bedroom Plan, Oversized Master
Primary bathroom
- Features: Double Vanity, Separate Tub/Shower, Whirlpool Tub
Dining room
- Features: Separate Dining Room
Kitchen
- Features: Cabinets Stain, Stone Counters, Eat-in Kitchen, Pantry
Heating
- Central, Natural Gas
Cooling
- Attic Fan, Ceiling Fan(s), Central Air
Appliances
- Included: Dishwasher, Disposal, Electric Oven, Electric Range, Range Hood, Refrigerator, Self Cleaning Oven, Tankless Water Heater
- Laundry: Upper Level, In Hall
Features
- Crown Molding, Entrance Foyer, Tray Ceiling(s), Walk-In Closet(s)
- Flooring: Carpet, Hardwood, Stone
- Windows: Double Pane Windows
- Basement: Crawl Space
- Attic: Pull Down Stairs
- Number of fireplaces: 1
- Fireplace features: Great Room
- Common walls with other units/homes: No Common Walls
Interior area
- Total structure area: 2,658
- Total interior livable area: 2,658 sqft
- Finished area above ground: 2,658
Property
Parking
- Total spaces: 2
- Parking features: Attached, Garage, Garage Door Opener, Garage Faces Front, Kitchen Level, Level Driveway
- Attached garage spaces: 2
- Has uncovered spaces: Yes
Accessibility
- Accessibility features: None
Features
- Levels: Two
- Stories: 2
- Patio & porch: Screened
- Exterior features: Garden, Private Yard
- Pool features: None
- Has spa: Yes
- Spa features: Bath, None
- Fencing: Back Yard,Fenced
- Has view: Yes
- View description: City
- Waterfront features: None
- Body of water: None
Lot
- Size: 0.31 Acres
- Dimensions: 90 x 150
- Features: Back Yard, Front Yard, Landscaped, Level
Details
- Additional structures: None
- Parcel number: R5110 215
- Other equipment: Satellite Dish
- Horse amenities: None
Construction
Type & style
- Home type: SingleFamily
- Architectural style: European,Traditional
- Property subtype: Single Family Residence, Residential
Materials
- Synthetic Stucco
- Foundation: Brick/Mortar
- Roof: Composition
Condition
- Resale
- New construction: No
- Year built: 1986
Utilities & green energy
- Electric: 110 Volts, 220 Volts in Laundry
- Sewer: Public Sewer
- Water: Public
- Utilities for property: Electricity Available, Natural Gas Available
Green energy
- Energy efficient items: Insulation, Windows
- Energy generation: None
Community & HOA
Community
- Features: Park, Playground, Near Shopping
- Security: Carbon Monoxide Detector(s), Fire Alarm, Secured Garage/Parking
- Subdivision: Camden Square
HOA
- Has HOA: No
Location
- Region: Lawrenceville
Financial & listing details
- Price per square foot: $157/sqft
- Tax assessed value: $406,800
- Annual tax amount: $2,894
- Date on market: 10/31/2023
- Cumulative days on market: 55 days
- Electric utility on property: Yes
- Road surface type: Concrete
Price history
| Date | Event | Price |
|---|---|---|
| 1/16/2024 | Sold | $418,000-0.2%$157/sqft |
Source:  FMLS GA #7297383 Report a problem FMLS GA #7297383 Report a problem | ||
| 11/1/2023 | Listed for sale | $419,000+9211.1%$158/sqft |
Source: FMLS GA #7297383 Report a problem | ||
| 10/4/2000 | Sold | $4,500-96.6%$2/sqft |
Source: Public Record Report a problem | ||
| 1/23/1996 | Sold | $132,900$50/sqft |
Source: Public Record Report a problem | ||
Public tax history
| Year | Property taxes | Tax assessment |
|---|---|---|
| 2025 | $4,656 +38.2% | $162,720 +13.7% |
| 2024 | $3,368 +16.4% | $143,120 |
| 2023 | $2,894 -6.5% | $143,120 +10.8% |
| 2022 | $3,095 +18.1% | $129,200 +25.6% |
| 2021 | $2,620 -2.5% | $102,840 +7.6% |
| 2020 | $2,688 +10.2% | $95,600 +12.2% |
| 2019 | $2,440 | $85,200 |
| 2018 | $2,440 +26.6% | $85,200 +31.1% |
| 2016 | $1,928 -1.1% | $65,000 |
| 2015 | $1,949 | $65,000 +8.6% |
| 2014 | $1,949 +31.6% | $59,840 +25.4% |
| 2013 | $1,480 | $47,720 |
| 2012 | -- | $47,720 -5.5% |
| 2011 | -- | $50,520 -29.7% |
| 2010 | -- | $71,880 |
| 2009 | -- | $71,880 -4.4% |
| 2007 | -- | $75,200 |
| 2006 | -- | $75,200 |
| 2005 | -- | $75,200 |
| 2004 | $886 +11.5% | $75,200 +13.5% |
| 2003 | $794 -49.8% | $66,240 |
| 2002 | $1,581 -4.3% | $66,240 |
| 2001 | $1,652 | $66,240 |
Find assessor info on the county website
Neighborhood: 30046
Nearby homes
- $383,4004 bd3 ba2.5k sqft981 Thornbush Ct, Lawrenceville, GA 30046Off Market
- $384,2004 bd3 ba2.4k sqft961 Thornbush Ct, Lawrenceville, GA 30046Off Market
- $359,4004 bd2 ba2.2k sqft970 Camden Hill Ct, Lawrenceville, GA 30046Off Market

- $365,5004 bd3 ba2.2k sqft960 Camden Hill Ct, Lawrenceville, GA 30046Off Market
- $369,8005 bd3 ba2.3k sqft980 Camden Hill Ct, Lawrenceville, GA 30046Off Market
- $404,9004 bd3 ba2.5k sqft951 Thornbush Ct, Lawrenceville, GA 30046Off Market
- $396,0004 bd3 ba2.5k sqft991 Thornbush Ct, Lawrenceville, GA 30046Off Market
- $434,1005 bd3 ba2.7k sqft970 Thornbush Ct, Lawrenceville, GA 30046Off Market
Nearby schools
GreatSchools rating
- 7/10Margaret Winn Holt Elementary SchoolGrades: PK-5Distance: 1.2 mi
- 5/10Moore Middle SchoolGrades: 6-8Distance: 0.6 mi
- 4/10Central Gwinnett High SchoolGrades: 9-12Distance: 0.8 mi
Schools provided by the listing agent
- Elementary: Winn Holt
- Middle: Moore
- High: Central Gwinnett
Source: FMLS GA. This data may not be complete. We recommend contacting the local school district to confirm school assignments for this home.
Get a cash offer in 3 minutes
Find out how much your home could sell for in as little as 3 minutes with a no-obligation cash offer.
Estimated market value
$412,300
Get a cash offer in 3 minutes
Find out how much your home could sell for in as little as 3 minutes with a no-obligation cash offer.
Estimated market value
$412,300
- Georgia
- Gwinnett County
- Lawrenceville
- 30046
- 971 Thornbush Ct
Nearby cities
Nearby zip codes
Other Lawrenceville Topics
