Located in Holiday Shores in the heart of Bullhead City and just seconds from the Colorado River, this completely remodeled 3 bedroom, 2 bathroom home offers 1,588 sq ft of comfortable living space with room for all your vehicles, boats, and toys. Originally built in 2006 and thoughtfully renovated from top to bottom in 2025, nearly everything has been updated. Including the roof, flooring, finishes, and fixtures, giving you the feel of a brand-new home without the new-build price. Inside, you'll love the open, split floorplan with multiple living spaces, including a separate living room, family room, and dedicated dining area, making it easy to spread out or entertain. The kitchen flows seamlessly into the main living areas for a bright and functional layout. The spacious primary suite features a walk-in closet, dual sinks, a walk-in shower, and a relaxing soaking tub. Two additional bedrooms and a full guest bath offer flexibility for family, guests, or a home office. Outside, the property truly shines. The double gates provide convenient access to the backyard and detached garage (approximately 23'x 23'), plus plenty of extra parking space for boats, jet skis, trailers, or recreational vehicles. With the river just moments away, this setup is perfect for weekend toys and outdoor living. If you're looking for a fully updated, move-in-ready home in a central location with space and flexibility, this one checks all the boxes. Seller is open to creative options, bring your offers!
Closed
$249,900
971 Turney Drive, Bullhead City, AZ 86442
3beds
1,588sqft
Manufactured Home, Single Family Residence
Built in 2006
6,534 Square Feet Lot
$-- Zestimate®
$157/sqft
$2,022 Estimated rent
Home value
Not available
Estimated sales range
Not available
$2,022/mo
Zestimate® history
Owner options
List your home for rent
$2,022/mo
Rent Zestimate®
Find your next renter with Zillow Rental Manager. Plus, with online applications, you can quickly screen prospective tenants – for free.
$2,022/mo
Rent Zestimate®
Refinance and save
$1,470/mo
Est. payment
Refinancing to a lower rate could help reduce your monthly payments and save thousands over the life of the loan.
$1,470/mo
Est. payment
Explore your selling options
Work with a Zillow partner agent
Leverage their expertise and Zillow's premium Showcase listings to get your home seen by more buyers.
Get startedList with your own agent
Get your home in front of millions of buyers by listing it on Zillow.
Learn how to do itSell it yourself
Take full control of how buyers see your home on Zillow by listing For Sale by Owner (FSBO).
List your homeWhat's special
Bright and functional layoutDedicated dining areaWalk-in closetFull guest bathWalk-in showerSpacious primary suiteTwo additional bedrooms
Zillow last checked:
Listing updated:
Listed by:
Kelsey DeVine 928-201-4733,
Country Ranch Realty,
Cynda Campbell 928-377-6593,
Country Ranch Realty
Bought with:
Stacy Johnson, SA657738000
eXp Realty LLC
Source: Momentum MLS,MLS#: 035554 Originating MLS: Western AZ Regional Real Estate Data Exchange
Originating MLS: Western AZ Regional Real Estate Data ExchangeFacts & features
Interior
Bedrooms & bathrooms
- Bedrooms: 3
- Bathrooms: 2
- Full bathrooms: 2
Heating
- Central, Gas
Cooling
- Central Air, Electric
Appliances
- Included: Dryer, Dishwasher, Disposal, Gas Dryer, Gas Oven, Gas Range, Water Heater
- Laundry: Electric Dryer Hookup, Gas Dryer Hookup, Inside, Laundry in Utility Room
Features
- Bathtub, Ceiling Fan(s), Dining Area, Dual Sinks, Great Room, Garden Tub/Roman Tub, Kitchen Island, Laminate Counters, Laminate Countertop, Main Level Primary, Primary Suite, Open Floorplan, Separate Shower, Tub Shower, Walk-In Closet(s), Window Treatments
- Flooring: Carpet, Vinyl, Hard Surface Flooring or Low Pile Carpet
- Windows: Window Coverings
Interior area
- Total structure area: 1,588
- Total interior livable area: 1,588 sqft
Property
Parking
- Total spaces: 2
- Parking features: Detached
- Garage spaces: 2
Accessibility
- Accessibility features: Low Threshold Shower
Features
- Entry location: Ceiling Fan(s),Counters-Laminate,Dining-Casual,Gar
- Exterior features: Landscaping
- Pool features: None
- Fencing: Back Yard,Chain Link,Front Yard
Lot
- Size: 6,534 Square Feet
- Dimensions: 50 x 135 x 50 x 135
- Features: Public Road, Street Level
Details
- Parcel number: 21436277B
- Zoning description: R1MH Res: Single Fam Mobile Home
Construction
Type & style
- Home type: MobileManufactured
- Property subtype: Manufactured Home, Single Family Residence
Materials
- Steel Frame
- Roof: Shingle
Condition
- New construction: No
- Year built: 2006
Utilities & green energy
- Sewer: Public Sewer
- Water: Public
- Utilities for property: Electricity Available, Natural Gas Available
Green energy
- Water conservation: Low-Flow Fixtures, Water-Smart Landscaping
Community & HOA
Community
- Subdivision: Holiday Shores
HOA
- Has HOA: No
Location
- Region: Bullhead City
Financial & listing details
- Price per square foot: $157/sqft
- Tax assessed value: $115,086
- Annual tax amount: $802
- Date on market: 1/28/2026
- Cumulative days on market: 17 days
- Listing terms: Cash,Conventional,1031 Exchange,FHA,VA Loan
- Electric utility on property: Yes
- Road surface type: Paved
- Body type: Double Wide
Price history
| Date | Event | Price |
|---|---|---|
| 3/18/2026 | Sold | $249,900$157/sqft |
Source:  Momentum MLS #035554 Report a problem Momentum MLS #035554 Report a problem | ||
| 2/14/2026 | Pending sale | $249,900$157/sqft |
Source: Momentum MLS #035554 Report a problem | ||
| 1/28/2026 | Listed for sale | $249,900$157/sqft |
Source: Momentum MLS #035554 Report a problem | ||
| 12/18/2025 | Listing removed | $249,900$157/sqft |
Source: Momentum MLS #029915 Report a problem | ||
| 12/10/2025 | Price change | $249,900-3.8%$157/sqft |
Source: Momentum MLS #029915 Report a problem | ||
| 9/18/2025 | Price change | $259,900-1.9%$164/sqft |
Source: Momentum MLS #029915 Report a problem | ||
| 8/27/2025 | Price change | $264,900-1.5%$167/sqft |
Source: Momentum MLS #029915 Report a problem | ||
| 6/11/2025 | Listed for sale | $269,000+47%$169/sqft |
Source: Momentum MLS #029915 Report a problem | ||
| 2/19/2021 | Sold | $183,000-2.9%$115/sqft |
Source: Momentum MLS #975628 Report a problem | ||
| 1/10/2021 | Pending sale | $188,500$119/sqft |
Source: US Southwest LLC #975628 Report a problem | ||
| 1/8/2021 | Listed for sale | $188,500$119/sqft |
Source: US Southwest LLC #975628 Report a problem | ||
| 12/7/2020 | Pending sale | $188,500$119/sqft |
Source: US Southwest LLC #975628 Report a problem | ||
| 11/25/2020 | Listed for sale | $188,500+12.5%$119/sqft |
Source: US Southwest LLC #975628 Report a problem | ||
| 4/11/2007 | Sold | $167,500$105/sqft |
Source: Public Record Report a problem | ||
Public tax history
| Year | Property taxes | Tax assessment |
|---|---|---|
| 2026 | $829 +3.3% | $11,509 +8.6% |
| 2025 | $802 +5.7% | $10,596 -1.2% |
| 2024 | $759 +4.2% | $10,726 +15.9% |
| 2023 | $728 -2.1% | $9,254 -22.3% |
| 2022 | $744 +2.9% | $11,915 +6.2% |
| 2021 | $723 -9.6% | $11,223 +11.9% |
| 2019 | $799 | $10,026 +37.9% |
| 2018 | $799 -1.2% | $7,272 +0.4% |
| 2017 | $809 +11.7% | $7,242 +5.6% |
| 2016 | $724 +6.5% | $6,857 +5% |
| 2015 | $680 | $6,530 -0.7% |
| 2014 | -- | $6,576 -9.4% |
| 2013 | -- | $7,261 +3.7% |
| 2012 | -- | $7,005 -11.2% |
| 2011 | -- | $7,892 -31.3% |
| 2010 | -- | $11,492 -29.8% |
| 2009 | -- | $16,363 |
Find assessor info on the county website
Neighborhood: 86442
Nearby homes
- $188,500-- bd-- ba1.4k sqft965 Turney Dr, Bullhead City, AZ 86442Off Market
- $260,700-- bd-- ba1.4k sqft981 Turney Dr, Bullhead City, AZ 86442Off Market
- $174,100-- bd-- ba1.3k sqft961 Turney Dr, Bullhead City, AZ 86442Off Market
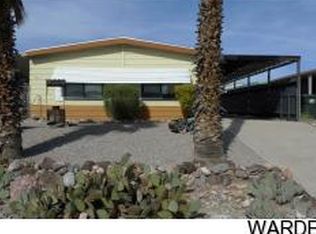
- $34,7106,534 Square Feet970 Palo Verde Dr #2, Bullhead City, AZ 86442Off Market
- $133,200-- bd-- ba1.4k sqft976 Palo Verde Dr, Bullhead City, AZ 86442Off Market
- $211,000-- bd-- ba1.4k sqft966 Palo Verde Dr, Bullhead City, AZ 86442Off Market
- $177,300-- bd-- ba939 sqft955 Turney Dr, Bullhead City, AZ 86442Off Market
- $131,600-- bd-- ba874 sqft970 Turney Dr, Bullhead City, AZ 86442Off Market
Nearby schools
GreatSchools rating
- 2/10Bullhead City Junior High SchoolGrades: 5-8Distance: 0.7 mi
- 3/10Mohave High SchoolGrades: 9-12Distance: 1.1 mi
- 5/10Coyote Canyon SchoolGrades: PK-8Distance: 0.8 mi
- Arizona
- Mohave County
- Bullhead City
- 86442
- 971 Turney Drive
Nearby cities
Nearby zip codes
Other Bullhead City Topics
