Skip main navigation
Sold for $460,000
  • $460,000

    971 Ursula Street, Aurora, CO 80011

    3beds
    1,401sqft
    Single Family Residence
    Built in 1953
    8,494 Square Feet Lot
    $439,300 Zestimate®
    $328/sqft
    $2,728 Estimated rent

    Home value

    $439,300

    $417,000 - $461,000

    $2,728/mo

    Zestimate® history
    Loading
    Loading...

    Owner options

    List your home for rent

    $2,728/mo

    Rent Zestimate®

    Find your next renter with Zillow Rental Manager. Plus, with online applications, you can quickly screen prospective tenants – for free.

    Learn more

    $2,728/mo

    Rent Zestimate®

    Refinance and save

    $2,686/mo

    Est. payment

    Refinancing to a lower rate could help reduce your monthly payments and save thousands over the life of the loan.

    See today's rates

    $2,686/mo

    Est. payment

    Explore your selling options

    Work with a Zillow partner agent

    Leverage their expertise and Zillow's premium Showcase listings to get your home seen by more buyers.

    Get started

    List with your own agent

    Get your home in front of millions of buyers by listing it on Zillow.

    Learn how to do it

    Sell it yourself

    Take full control of how buyers see your home on Zillow by listing For Sale by Owner (FSBO).

    List your home

    What's special

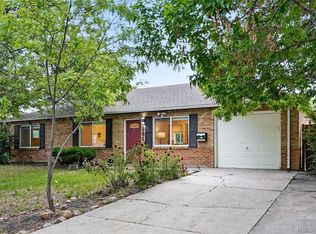
    Welcome home to your FULLY REMODELED ranch home featuring 3 bedrooms, 2 baths, attached garage, and a huge backyard ready for your personal touch or furry family. This amazing home has zero stairs, a new concrete driveway, extra side parking for your RV or toys, paid in full solar panels, newer roof, brand new refrigerator and stove, double-pane windows, and all new flooring throughout to name just a few. Furthermore, the spacious primary suite features a private ensuite bath and both bathrooms have been completely updated with new modern tile and fixtures. Better yet, this beautiful brick ranch offers an open entertaining layout, is flooded with natural light and is situated on a quiet street with stunning trees yet central to all major transportation routes and just minutes to shopping, restaurants, Abilene light rail station, Anschutz & VA Medical Centers, Del Mar Park, Morehead Rec Center & more. Enjoy homeownership in an affordable and move-in ready single-family home - book your tour today.

    Zillow last checked:

    Listing updated:

    Listed by:

    Rita Lee 720-469-8434 rita.lee@redfin.com,

    Redfin Corporation

    Bought with:

    Andrea Price, 100032406

    Price & Co. Real Estate

    Source: REcolorado as distributed by MLS GRID,MLS#: 4350976MLS Logo

    Facts & features

    Interior

    Bedrooms & bathrooms
    • Bedrooms: 3
    • Bathrooms: 2
    • Full bathrooms: 1
    • 3/4 bathrooms: 1
    • Main level bathrooms: 2
    • Main level bedrooms: 3
    Primary bedroom
    • Description: En-Suite Bathroom, Walk-In Closet, Ceiling Fan, Carpet Flooring
    • Level: Main
    • Area: 168 Square Feet
    • Dimensions: 14 x 12
    Bedroom
    • Description: Closet, Ceiling Fan, Carpet Flooring
    • Level: Main
    • Area: 154 Square Feet
    • Dimensions: 14 x 11
    Bedroom
    • Description: Closet, Ceiling Fan, Carpet Flooring
    • Level: Main
    • Area: 108 Square Feet
    • Dimensions: 9 x 12
    Primary bathroom
    • Description: Sink With Vanity, Shower, Tile Flooring
    • Level: Main
    • Area: 32 Square Feet
    • Dimensions: 4 x 8
    Bathroom
    • Description: Sink With Vanity, Tub/Shower Combination, Storage, Tile Flooring
    • Level: Main
    • Area: 44 Square Feet
    • Dimensions: 11 x 4
    Dining room
    • Description: Door To Backyard, Ceiling Fan, Vinyl Flooring
    • Level: Main
    • Area: 110 Square Feet
    • Dimensions: 11 x 10
    Kitchen
    • Description: Stainless Steel Appliances, Tile Backsplash, Granite Countertops, Vinyl Flooring
    • Level: Main
    • Area: 121 Square Feet
    • Dimensions: 11 x 11
    Laundry
    • Description: Laundry Hookups, Utility Sink, Access To Garage, Access To Backyard
    • Level: Main
    • Area: 80 Square Feet
    • Dimensions: 8 x 10
    Living room
    • Description: Vinyl Flooring
    • Level: Main
    • Area: 221 Square Feet
    • Dimensions: 17 x 13
    Heating
    • Forced Air
    Cooling
    • None
    Appliances
    • Included: Dishwasher, Disposal, Microwave, Range, Refrigerator
    Features
    • Granite Counters, Kitchen Island, No Stairs, Open Floorplan, Primary Suite
    • Flooring: Carpet, Tile, Vinyl
    • Windows: Double Pane Windows
    • Has basement: No
    Interior area
    • Total structure area: 1,401
    • Total interior livable area: 1,401 sqft
    • Finished area above ground: 1,401

    Property

    Parking
    • Total spaces: 1
    • Parking features: Concrete
    • Attached garage spaces: 1
    Features
    • Levels: One
    • Stories: 1
    • Patio & porch: Covered, Deck
    • Exterior features: Private Yard
    • Fencing: Full
    Lot
    • Size: 8,494 sqft
    • Features: Near Public Transit
    Details
    • Parcel number: 031066417
    • Special conditions: Standard

    Construction

    Type & style
    • Home type: SingleFamily
    • Property subtype: Single Family Residence
    Materials
    • Brick
    Condition
    • Year built: 1953

    Utilities & green energy

    • Sewer: Public Sewer
    • Water: Public
    • Utilities for property: Cable Available, Electricity Connected, Internet Access (Wired), Natural Gas Connected, Phone Available
    Green energy
    • Energy efficient items: Appliances

    Community & neighborhood

    Location
    • Region: Aurora
    • Subdivision: Hoffman Town

    Other

    Other facts
    • Listing terms: Cash,Conventional,FHA,VA Loan
    • Ownership: Individual

    Price history

    DateEventPrice
    11/26/2025Listing removed$2,400$2/sqft
    Source: Zillow Rentals Report a problem
    11/5/2025Listed for rent$2,400$2/sqft
    Source: Zillow Rentals Report a problem
    9/6/2023Sold$460,000+42.4%$328/sqft
    Source: REcolorado as distributed by MLS GRID #4350976 Report a problem
    5/31/2023Sold$323,000+74.6%$231/sqft
    Source: Public Record Report a problem
    11/6/2013Sold$185,000$132/sqft
    Source: Public Record Report a problem
    9/8/2013Listed for sale$185,000+83.2%$132/sqft
    Source: Tadla & Tadla Real Estate Group #1229206 Report a problem
    6/11/2013Sold$101,000-3.8%$72/sqft
    Source: Public Record Report a problem
    4/26/2013Price change$105,000-7.9%$75/sqft
    Source: Coldwell Banker Residential Brokerage - Southeast Metro at DTC #1134958 Report a problem
    4/12/2013Price change$114,000+470%$81/sqft
    Source: Coldwell Banker Residential Brokerage - Southeast Metro at DTC #1134958 Report a problem
    4/6/2013Price change$20,000-82.5%$14/sqft
    Source: Auction.com Report a problem
    11/14/2012Price change$114,000-13%$81/sqft
    Source: Coldwell Banker Residential Brokerage - Southeast Metro at DTC #1134958 Report a problem
    10/10/2012Listed for sale$131,000+64.9%$94/sqft
    Source: Coldwell Banker Residential Brokerage - Southeast Metro at DTC #1134958 Report a problem
    11/22/1994Sold$79,450$57/sqft
    Source: Public Record Report a problem

    Public tax history

    YearProperty taxesTax assessment
    2025$2,486 +3.1%$27,950 +7.7%
    2024$2,411 +15.9%$25,942 -13.3%
    2023$2,080 -3.1%$29,915 +44.4%
    2022$2,147 $20,711 -2.8%
    2021-- $21,307 +7.1%
    2020$2,072 +3.2%$19,899
    2019$2,007 $19,899 +4.8%
    2018$2,007 +15%$18,979
    2017$1,746 $18,979 +27%
    2016-- $14,941
    2015-- $14,941 +101%
    2014$1,355 +93.5%$7,435 -13.1%
    2013$700 $8,560
    2012-- $8,560
    2011$690 +1.1%$8,560 +0.6%
    2010$682 -31.5%$8,510
    2009$997 $8,510 -31.6%
    2008-- $12,433
    2007-- $12,433 -7%
    2006-- $13,365
    2005-- $13,365 +0.3%
    2002$1,024 +31.5%$13,330 +35.2%
    2001$779 $9,860

    Find assessor info on the county website

    Neighborhood: Jewell Heights - Hoffman Heights

    Nearby schools

    GreatSchools rating
    Schools provided by the listing agent
    • Elementary: Vaughn
    • Middle: South
    • High: Aurora Central
    • District: Adams-Arapahoe 28J

    Source: REcolorado as distributed by MLS GRID. This data may not be complete. We recommend contacting the local school district to confirm school assignments for this home.

    Get a cash offer in 3 minutes
    Find out how much your home could sell for in as little as 3 minutes with a no-obligation cash offer.
    Estimated market value
    $439,300
    Get a cash offer in 3 minutes
    Find out how much your home could sell for in as little as 3 minutes with a no-obligation cash offer.
    Estimated market value
    $439,300