Skip main navigation
For sale
  • $685,000

    971 Vetch Cir, Lafayette, CO 80026

    4beds
    2,201sqft
    : 
    $3,776/mo
    Get pre-qualified
    Single Family Residence
    Built in 1982
    6,742 Square Feet Lot
    $670,800 Zestimate®
    $311/sqft
    $-- HOA

    What's special

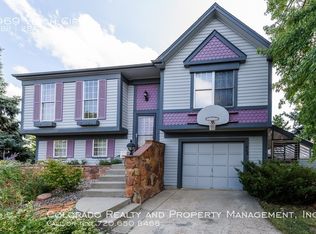
    Some homes simply meet your needs today-this one is designed to grow with you. From its open, thoughtfully designed floor plan and soaring vaulted ceilings to the beautifully curated outdoor spaces, every corner of this Lafayette home invites you to settle in and make it your own. Inside, the bright, functional layout offers flexible living spaces that easily adapt, whether you're entertaining, working from home, or simply enjoying everyday comfort. Vaulted ceilings fill the home with natural light, creating an airy, welcoming atmosphere. Step outside to discover a landscape that is as beautiful as it is purposeful. Designed by a master gardener, the beautifully landscaped yard offers year-round beauty with colorful perennial gardens, raised garden beds, and an abundance of fruit including grapes, berries, fig, cherry, and plum. Thoughtfully designed inside and out, it's a place where lasting memories are ready to take root.
    9 days
    |
    1,830
    |
    179
    |

    Likely to sell faster than

    Zillow last checked:

    Listing updated:

    Listed by:

    Greta Tesalona 303-717-3826,

    The Agency - Boulder

    Source: IRES as distributed by MLS GRID,MLS#: 1065939MLS Logo

      Facts & features

      Interior

      Bedrooms & bathrooms
      • Bedrooms: 4
      • Bathrooms: 3
      • Full bathrooms: 2
      • 3/4 bathrooms: 1
      • Main level bathrooms: 1
      Primary bedroom
      • Description: Carpet
      • Features: Full Primary Bath
      • Level: Upper
      • Area: 169 Square Feet
      • Dimensions: 13 x 13
      Bedroom 2
      • Description: Carpet
      • Level: Upper
      • Area: 130 Square Feet
      • Dimensions: 10 x 13
      Bedroom 3
      • Level: Main
      • Area: 168 Square Feet
      • Dimensions: 14 x 12
      Bedroom 4
      • Description: Carpet
      • Level: Basement
      • Area: 264 Square Feet
      • Dimensions: 12 x 22
      Dining room
      • Description: Wood
      • Level: Main
      • Area: 66 Square Feet
      • Dimensions: 6 x 11
      Family room
      • Description: Wood
      • Level: Main
      • Area: 198 Square Feet
      • Dimensions: 18 x 11
      Kitchen
      • Description: Wood
      • Level: Main
      • Area: 132 Square Feet
      • Dimensions: 11 x 12
      Living room
      • Description: Wood
      • Level: Main
      • Area: 156 Square Feet
      • Dimensions: 12 x 13
      Recreation room
      • Level: Basement
      • Area: 396 Square Feet
      • Dimensions: 18 x 22
      Heating
      • Forced Air
      Cooling
      • Central Air
      Appliances
      • Included: Gas Range, Dishwasher, Refrigerator, Washer, Dryer, Microwave
      Features
      • Eat-in Kitchen, Cathedral Ceiling(s), Open Floorplan, Pantry
      • Basement: Full,Partially Finished
      • Has fireplace: Yes
      • Fireplace features: Family Room
      Interior area
      • Total structure area: 1,337
      • Total interior livable area: 2,201 sqft
      • Finished area above ground: 1,337
      Video & virtual tour

      Property

      Parking
      • Total spaces: 2
      • Parking features: Attached
      • Attached garage spaces: 2
      • Details: Attached
      Features
      • Levels: Two
      • Stories: 2
      • Patio & porch: Patio
      • Fencing: Fenced,Wood
      Lot
      • Size: 6,742 Square Feet
      Details
      • Additional structures: Storage
      • Parcel number: R0091875
      • Zoning: R1
      • Special conditions: Private Owner

      Construction

      Type & style
      • Home type: SingleFamily
      • Architectural style: Contemporary
      • Property subtype: Single Family Residence
      Materials
      • Frame, Brick, Composition
      • Roof: Composition
      Condition
      • New construction: No
      • Year built: 1982

      Utilities & green energy

      • Electric: XCEL
      • Gas: XCEL
      • Sewer: Public Sewer
      • Water: City
      • Utilities for property: Natural Gas Available, Electricity Available

      Community & HOA

      Community
      • Subdivision: Beacon Hill
      HOA
      • Has HOA: No
      Location
      • Region: Lafayette

      Financial & listing details

      • Price per square foot: $311/sqft
      • Tax assessed value: $702,100
      • Annual tax amount: $4,182
      • Date on market: 8/6/2026
      • Listing terms: Cash,Conventional,FHA,VA Loan
      • Exclusions: All staging items and personal property of the Seller except for the above mentioned inclusions.
      • Electric utility on property: Yes
      • Road surface type: Asphalt

        Estimated market value

        $670,800

        $637,000 - $704,000

        $2,972/mo

        Price history

        DateEventPrice
        8/6/2026Listed for sale$685,000+14.2%$311/sqft
        Source: IRES as distributed by MLS GRID #1065939 Report a problem
        4/19/2021Sold$600,000+132.6%$273/sqft
        Source: Public Record Report a problem
        6/18/2012Sold$257,900+15.7%$117/sqft
        Source: IRES as distributed by MLS GRID #679307 Report a problem
        2/20/2001Sold$223,000$101/sqft
        Source: Public Record Report a problem

        Public tax history

        YearProperty taxesTax assessment
        2025$3,949 +1.7%$43,881 -9%
        2024$3,881 +37.8%$48,247 -1%
        2023$2,817 +1.1%$48,715 +62.4%
        2022$2,786 +5.9%$29,989 -2.8%
        2021$2,632 $30,852 +7.1%
        2020$2,632 +18.8%$28,800
        2019$2,215 $28,800 +18.7%
        2018$2,215 $24,264 -9.5%
        2017$2,215 +8.7%$26,825 +20.9%
        2016$2,038 +6.7%$22,193 +18.3%
        2015$1,909 +17.7%$18,761
        2014$1,622 +2.4%$18,761
        2013$1,585 +0.9%$18,761 +2%
        2012$1,571 -1.6%$18,388
        2011$1,597 +5.2%--
        2010$1,519 +3%$18,940
        2009$1,475 +9.3%$18,940 -11.5%
        2008$1,350 -3.4%$21,400
        2007$1,398 +3.3%$21,400 +0.4%
        2006$1,353 +1.7%$21,320
        2005$1,330 +1.8%$21,320 -1.1%
        2004$1,307 +15.5%$21,550
        2003$1,131 +9.5%$21,550 +33.6%
        2002$1,034 $16,130 -90.9%
        2001-- $176,300
        Find assessor info on the county website

        Monthly payment

        Est. payment

        Payment breakdown

        Explore the cost of this home by adjusting the details. Changes won't be saved.
        All calculations are estimates and provided by Zillow, Inc. for informational purposes only. Actual amounts may vary.
        HOA fees may include property taxes on listings classified as Co-Ops. Contact the listing agent and/or owner for fee details.
        See how much you could borrow to make a competitive offer.

        Climate risks

        Neighborhood: 80026

        Getting around

        36 / 100
        Car-Dependent
        47 / 100
        Somewhat Bikeable

        Nearby schools

        GreatSchools rating
        Schools provided by the listing agent
        • Elementary: Sanchez (Alicia)
        • Middle: Angevine
        • High: Centaurus

        Source: IRES as distributed by MLS GRID. This data may not be complete. We recommend contacting the local school district to confirm school assignments for this home.

        A local agent can set up tours, give advice and negotiate with sellers.

        Browse local experts

        Similar homes