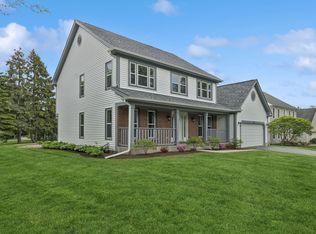
Don't miss this lovely and spacious 2-story home located in desirable Hidden Hills neighborhood of Palatine! Features of the home include: New carpeting and fresh bright paint throughout the home - kitchen with newer built-in double oven, island with Jennaire range, large pantry closet & informal eating area - open-plan family room with French doors leading to a sun room with vaulted ceiling, gas-starter wood-burning fireplace & newer patio door with fixed pane side panels - first-floor den - large living room & dining room areas with crown molding - Anderson windows - master bedroom with vaulted ceiling & large walk-in closet - master bath features a double-bowl sink/vanity area, large soaking tub & separate shower - main second-floor bathroom with large double-bowl sink/vanity area - basement with egress window, utility sink & laundry hook-up - newer Lenox wi-fi equipped HVAC system with oversized central ac unit & high-efficiency furnace with central humidifier - passive mitigation system - solid pine stained doors throughout the house - 5-year-old womanized deck & brick paver patio areas for your outdoor living enjoyment - conveniently located to area shopping, schools, restaurants, public transportation & commuter train. This is a truly a great home located within the Fremd High School District! Please note: property taxes do not reflect any exemptions - buyer can apply for homestead exemption after living in the home for one calendar year. Please exclude stained-glass window coverings in foyer area.
Closed
$625,000
971 W Hidden Hills Ln, Palatine, IL 60067
4beds
2,375sqft
Single Family Residence
Built in 1990
10,454 Square Feet Lot
$652,200 Zestimate®
$263/sqft
$3,686 Estimated rent
Home value
$652,200
$587,000 - $724,000
$3,686/mo
Zestimate® history
Owner options
List your home for rent
$3,686/mo
Rent Zestimate®
Find your next renter with Zillow Rental Manager. Plus, with online applications, you can quickly screen prospective tenants – for free.
$3,686/mo
Rent Zestimate®
Refinance and save
$4,448/mo
Est. payment
Refinancing to a lower rate could help reduce your monthly payments and save thousands over the life of the loan.
$4,448/mo
Est. payment
Explore your selling options
Work with a Zillow partner agent
Leverage their expertise and Zillow's premium Showcase listings to get your home seen by more buyers.
Get startedList with your own agent
Get your home in front of millions of buyers by listing it on Zillow.
Learn how to do itSell it yourself
Take full control of how buyers see your home on Zillow by listing For Sale by Owner (FSBO).
List your homeWhat's special
Gas-starter wood-burning fireplacePassive mitigation systemFresh bright paintIsland with jennaire rangeOversized central ac unitOpen-plan family roomUtility sink
Zillow last checked:
Listing updated:
Listed by:
Lori Cromie 312-848-8191,
Haus & Boden, Ltd.
Bought with:
Kate Fanselow
Compass
Source: MRED as distributed by MLS GRID,MLS#: 12437775
Facts & features
Interior
Bedrooms & bathrooms
- Bedrooms: 4
- Bathrooms: 3
- Full bathrooms: 2
- 1/2 bathrooms: 1
Rooms
- Room types: Den, Heated Sun Room, Foyer, Walk In Closet
Primary bedroom
- Features: Flooring (Carpet), Bathroom (Full, Double Sink, Tub & Separate Shwr)
- Level: Second
- Area: 252 Square Feet
- Dimensions: 18X14
Bedroom 2
- Features: Flooring (Carpet)
- Level: Second
- Area: 130 Square Feet
- Dimensions: 13X10
Bedroom 3
- Features: Flooring (Carpet)
- Level: Second
- Area: 132 Square Feet
- Dimensions: 12X11
Bedroom 4
- Features: Flooring (Carpet)
- Level: Second
- Area: 120 Square Feet
- Dimensions: 12X10
Den
- Features: Flooring (Carpet)
- Level: Main
- Area: 132 Square Feet
- Dimensions: 12X11
Dining room
- Features: Flooring (Carpet)
- Level: Main
- Area: 132 Square Feet
- Dimensions: 12X11
Family room
- Features: Flooring (Carpet)
- Level: Main
- Area: 192 Square Feet
- Dimensions: 16X12
Foyer
- Features: Flooring (Ceramic Tile)
- Level: Main
- Area: 120 Square Feet
- Dimensions: 15X8
Other
- Features: Flooring (Carpet)
- Level: Main
- Area: 196 Square Feet
- Dimensions: 14X14
Kitchen
- Features: Kitchen (Eating Area-Table Space, Island, Pantry-Walk-in), Flooring (Vinyl)
- Level: Main
- Area: 108 Square Feet
- Dimensions: 12X9
Living room
- Features: Flooring (Carpet)
- Level: Main
- Area: 192 Square Feet
- Dimensions: 16X12
Walk in closet
- Features: Flooring (Carpet)
- Level: Second
- Area: 48 Square Feet
- Dimensions: 8X6
Heating
- Natural Gas, Forced Air
Cooling
- Central Air
Appliances
- Included: Double Oven, Dishwasher, Refrigerator, Disposal, Cooktop, Down Draft, Humidifier, Gas Water Heater
- Laundry: Gas Dryer Hookup, Sink
Features
- Vaulted Ceiling(s), Walk-In Closet(s), Separate Dining Room, Pantry
- Doors: 6 Panel Door(s)
- Windows: Screens, Drapes, Blinds
- Basement: Unfinished,Egress Window,Full
- Attic: Unfinished
- Number of fireplaces: 1
- Fireplace features: Wood Burning, Gas Starter, Other
Interior area
- Total structure area: 0
- Total interior livable area: 2,375 sqft
Property
Parking
- Total spaces: 2
- Parking features: Asphalt, Garage Door Opener, Yes, Garage Owned, Attached, Garage
- Attached garage spaces: 2
- Has uncovered spaces: Yes
Accessibility
- Accessibility features: No Disability Access
Features
- Stories: 2
- Patio & porch: Deck, Patio
Lot
- Size: 10,454 Square Feet
- Features: Landscaped
Details
- Parcel number: 02164150070000
- Special conditions: None
- Other equipment: Sump Pump, Radon Mitigation System
Construction
Type & style
- Home type: SingleFamily
- Architectural style: Colonial,Traditional
- Property subtype: Single Family Residence
Materials
- Aluminum Siding, Brick
- Foundation: Concrete Perimeter
- Roof: Asphalt
Condition
- New construction: No
- Year built: 1990
Utilities & green energy
- Electric: Circuit Breakers, 200+ Amp Service
- Sewer: Public Sewer
- Water: Lake Michigan
Community & HOA
Community
- Features: Park, Curbs, Sidewalks, Street Lights, Street Paved
- Security: Carbon Monoxide Detector(s)
- Subdivision: Hidden Hills
HOA
- Services included: None
Location
- Region: Palatine
Financial & listing details
- Price per square foot: $263/sqft
- Tax assessed value: $470,000
- Annual tax amount: $13,914
- Date on market: 8/6/2025
- Listing terms: Cash
- Ownership: Fee Simple
Price history
| Date | Event | Price |
|---|---|---|
| 10/10/2025 | Sold | $625,000+0%$263/sqft |
Source:  MRED as distributed by MLS GRID #12437775 Report a problem MRED as distributed by MLS GRID #12437775 Report a problem | ||
| 8/6/2025 | Listed for sale | $624,900$263/sqft |
Source: MRED as distributed by MLS GRID #12437775 Report a problem | ||
Public tax history
| Year | Property taxes | Tax assessment |
|---|---|---|
| 2024 | -- | $47,000 |
| 2023 | $13,914 +3.4% | $47,000 |
| 2022 | $13,461 +8% | $47,000 +12.7% |
| 2021 | $12,465 +0.9% | $41,712 |
| 2020 | $12,352 +1.3% | $41,712 -9.2% |
| 2019 | $12,191 -12.1% | $45,939 -4.5% |
| 2018 | $13,877 +1.8% | $48,089 |
| 2017 | $13,633 +5.5% | $48,089 |
| 2016 | $12,927 -2.3% | $48,089 +5.2% |
| 2015 | $13,234 +1.1% | $45,696 |
| 2014 | $13,090 +2.8% | $45,696 |
| 2013 | $12,737 +0.7% | $45,696 -8% |
| 2012 | $12,649 +10.6% | $49,675 |
| 2011 | $11,437 +3.7% | $49,675 |
| 2010 | $11,034 +6.2% | $49,675 -2.6% |
| 2009 | $10,385 +11.2% | $51,010 -5% |
| 2008 | $9,340 +9% | $53,694 |
| 2007 | $8,568 +12.1% | $53,694 +32.5% |
| 2006 | $7,645 +3.9% | $40,536 |
| 2005 | $7,357 +5.1% | $40,536 |
| 2004 | $6,997 +0.9% | $40,536 +22.1% |
| 2003 | $6,937 +3.3% | $33,188 |
| 2002 | $6,716 +8.9% | $33,188 |
| 2001 | $6,165 +1.6% | $33,188 +13.6% |
| 2000 | $6,065 +1.7% | $29,220 |
| 1999 | $5,962 | $29,220 |
Find assessor info on the county website
Neighborhood: 60067
Nearby homes
- $678,6004 bd2 ba2.4k sqft959 W Hidden Hills Ln, Palatine, IL 60067Off Market
- $730,0004 bd3 ba2.7k sqft229 N Middleton Ave, Palatine, IL 60067Sold
- $712,1004 bd2 ba2.7k sqft217 N Middleton Ave, Palatine, IL 60067Off Market
- $657,9004 bd3 ba2.4k sqft970 W Wood St, Palatine, IL 60067Off Market
- $775,3004 bd4 ba2.5k sqft947 W Hidden Hills Ln, Palatine, IL 60067Off Market
- $797,9004 bd4 ba2.9k sqft958 W Wood St, Palatine, IL 60067Off Market
- $747,0003 bd2 ba2.8k sqft205 N Middleton Ave, Palatine, IL 60067Off Market
- $813,0005 bd2 ba3.4k sqft946 W Wood St, Palatine, IL 60067Off Market
Nearby schools
GreatSchools rating
- 9/10Stuart R Paddock SchoolGrades: PK-5Distance: 1 mi
- 8/10Plum Grove Jr High SchoolGrades: 6-8Distance: 2.5 mi
- 10/10Wm Fremd High SchoolGrades: 9-12Distance: 1.4 mi
Schools provided by the listing agent
- Elementary: Stuart R Paddock Elementary Scho
- Middle: Plum Grove Middle School
- High: Wm Fremd High School
- District: 15
Source: MRED as distributed by MLS GRID. This data may not be complete. We recommend contacting the local school district to confirm school assignments for this home.
Get a cash offer in 3 minutes
Find out how much your home could sell for in as little as 3 minutes with a no-obligation cash offer.
Estimated market value
$652,200
Get a cash offer in 3 minutes
Find out how much your home could sell for in as little as 3 minutes with a no-obligation cash offer.
Estimated market value
$652,200
- Illinois
- Cook County
- Palatine
- 60067
- 971 W Hidden Hills Ln
Nearby cities
Nearby zip codes
Other Palatine Topics
