Welcome home to 971 W. Willow St., an exceptionally updated Two Story in the highly sought after Carriageway West subdivision. Offering over 3,300 square feet of beautiful professionally designed living space in one of Palatine's most desirable locations within the award winning Fremd High School District, this is more than a house. It combines generous room sizes, modern updates, an ideal floor plan, added four seasons room and 3 car garage, this home delivers the perfect blend of comfort, functionality, and style for all buyers. From the moment you step inside, you'll appreciate the soaring ceilings, abundant natural light, and spacious open concept design that make this home ideal for both everyday living and entertaining. The professionally updated and designed kitchen with quartz countertops, 42 inch white cabinets, and large breakfast island serves as the heart of the home, and a seamless connection to the main family room with redesigned fireplace and sunroom, creating the perfect gathering space for family and friends. The main level also features a private office that could be a fifth bedroom, providing the flexibility today's buyers are seeking for remote work, studying, or a quiet retreat. Not to mention a spacious separate living room with fireplace. Just beyond the living areas, the stunning four seasons room addition adds approximately 300 square feet of year round enjoyment with its own separate HVAC, offering panoramic views and the perfect space to relax with your morning coffee or unwind at the end of the day. Upstairs, you'll find four generously sized bedrooms, including a spacious master bedroom with en suite and converted loft into your very own large walk in closet. With three additional large bedrooms and a full bathroom upstairs, the home's thoughtful layout easily accommodates both family living and overnight guests. The finished basement significantly expands the living space and includes a full bathroom, recreation room, home gym with sauna. This also makes it ideal for a potential guest suite. Whether hosting game day gatherings or creating a private space for family and visitors, the lower level offers endless possibilities. Additional highlights and updates include a highly desirable three car garage, brick paver driveway, professionally designed backyard with fire pit, extensive storage, and a floor plan that balances open concept living with comfortable private spaces. Located near parks, shopping, dining, Metra, and all that Palatine has to offer, this exceptional home combines size, updates, and location in one outstanding package. A rare opportunity to own a spacious, move in ready home with over 3,300 square feet of living space, a finished basement, four-seasons room addition, and access to top-rated Fremd High School. This won't last long! Pictures coming tomorrow 6/25
Closed
$1,050,000
971 W Willow St, Palatine, IL 60067
4beds
3,300sqft
Single Family Residence
Built in 1992
10,280 Square Feet Lot
$1,056,900 Zestimate®
$318/sqft
$4,270 Estimated rent
Home value
$1,056,900
$962,000 - $1.16M
$4,270/mo
Zestimate® history
Owner options
List your home for rent
$4,270/mo
Rent Zestimate®
Find your next renter with Zillow Rental Manager. Plus, with online applications, you can quickly screen prospective tenants – for free.
$4,270/mo
Rent Zestimate®
Refinance and save
$6,180/mo
Est. payment
Refinancing to a lower rate could help reduce your monthly payments and save thousands over the life of the loan.
$6,180/mo
Est. payment
Explore your selling options
Work with a Zillow partner agent
Leverage their expertise and Zillow's premium Showcase listings to get your home seen by more buyers.
Get startedList with your own agent
Get your home in front of millions of buyers by listing it on Zillow.
Learn how to do itSell it yourself
Take full control of how buyers see your home on Zillow by listing For Sale by Owner (FSBO).
List your homeWhat's special
Zillow last checked:
Listing updated:
Listed by:
Daniel Drake 847-347-3484,
@properties Christie's International Real Estate
Bought with:
Seina Fatoorehchi
Century 21 Integra
Source: MRED as distributed by MLS GRID,MLS#: 12686427
Facts & features
Interior
Bedrooms & bathrooms
- Bedrooms: 4
- Bathrooms: 4
- Full bathrooms: 3
- 1/2 bathrooms: 1
Rooms
- Room types: Recreation Room
Primary bedroom
- Features: Flooring (Hardwood), Bathroom (Full)
- Level: Second
- Area: 360 Square Feet
- Dimensions: 24X15
Bedroom 2
- Features: Flooring (Hardwood)
- Level: Second
- Area: 187 Square Feet
- Dimensions: 11X17
Bedroom 3
- Features: Flooring (Hardwood)
- Level: Second
- Area: 165 Square Feet
- Dimensions: 11X15
Bedroom 4
- Features: Flooring (Hardwood)
- Level: Second
- Area: 187 Square Feet
- Dimensions: 11X17
Dining room
- Features: Flooring (Hardwood)
- Level: Main
- Area: 204 Square Feet
- Dimensions: 12X17
Family room
- Features: Flooring (Hardwood)
- Level: Main
- Area: 255 Square Feet
- Dimensions: 15X17
Kitchen
- Features: Kitchen (Eating Area-Breakfast Bar, Island), Flooring (Hardwood)
- Level: Main
- Area: 306 Square Feet
- Dimensions: 17X18
Laundry
- Level: Main
- Area: 49 Square Feet
- Dimensions: 7X7
Living room
- Features: Flooring (Hardwood)
- Level: Main
- Area: 459 Square Feet
- Dimensions: 17X27
Recreation room
- Features: Flooring (Carpet)
- Level: Basement
- Area: 1200 Square Feet
- Dimensions: 40X30
Heating
- Natural Gas, Forced Air
Cooling
- Central Air
Appliances
- Included: Range, Microwave, Dishwasher, Refrigerator, Washer, Dryer, Disposal
Features
- Basement: Finished,Full
- Attic: Unfinished
Interior area
- Total structure area: 0
- Total interior livable area: 3,300 sqft
Property
Parking
- Total spaces: 3
- Parking features: Brick Driveway, Garage Door Opener, Yes, Garage Owned, Attached, Garage
- Attached garage spaces: 3
- Has uncovered spaces: Yes
Accessibility
- Accessibility features: No Disability Access
Features
- Stories: 2
Lot
- Size: 10,280 Square Feet
- Dimensions: 77 x 139
Details
- Parcel number: 02164130180000
- Special conditions: None
Construction
Type & style
- Home type: SingleFamily
- Architectural style: Traditional
- Property subtype: Single Family Residence
Materials
- Vinyl Siding, Brick
- Foundation: Concrete Perimeter
- Roof: Asphalt
Condition
- New construction: No
- Year built: 1992
Utilities & green energy
- Sewer: Public Sewer
- Water: Lake Michigan
Community & HOA
Community
- Features: Curbs, Sidewalks, Street Lights, Street Paved
- Subdivision: Carriageway West
HOA
- Services included: None
Location
- Region: Palatine
Financial & listing details
- Price per square foot: $318/sqft
- Tax assessed value: $511,090
- Annual tax amount: $13,831
- Date on market: 7/31/2026
- Listing terms: Conventional
- Ownership: Fee Simple
Price history
| Date | Event | Price |
|---|---|---|
| 7/31/2026 | Sold | $1,050,000+130.8%$318/sqft |
Source:  MRED as distributed by MLS GRID #12686427 Report a problem | ||
| 3/13/2001 | Sold | $455,000$138/sqft |
Source: Public Record Report a problem | ||
Public tax history
| Year | Property taxes | Tax assessment |
|---|---|---|
| 2024 | $13,832 -2.2% | $51,109 |
| 2023 | $14,149 +3.6% | $51,109 |
| 2022 | $13,658 -2.2% | $51,109 +10.3% |
| 2021 | $13,973 +1% | $46,353 |
| 2020 | $13,837 +1.3% | $46,353 -9.2% |
| 2019 | $13,657 -5.2% | $51,050 +2.6% |
| 2018 | $14,400 +1.8% | $49,773 |
| 2017 | $14,146 +5.5% | $49,773 |
| 2016 | $13,405 -3.7% | $49,773 +3.9% |
| 2015 | $13,913 +1.1% | $47,906 |
| 2014 | $13,761 +2.8% | $47,906 |
| 2013 | $13,391 -0.9% | $47,906 -9.4% |
| 2012 | $13,506 +3.6% | $52,873 |
| 2011 | $13,035 +10.1% | $52,873 |
| 2010 | $11,843 +0.5% | $52,873 -7.4% |
| 2009 | $11,787 +1.7% | $57,099 -11.5% |
| 2008 | $11,587 +7.6% | $64,509 |
| 2007 | $10,770 +14.9% | $64,509 +33.2% |
| 2006 | $9,376 +3% | $48,435 |
| 2005 | $9,106 +4.9% | $48,435 |
| 2004 | $8,683 +2.1% | $48,435 +20.2% |
| 2003 | $8,508 -1.4% | $40,291 |
| 2002 | $8,627 +10.5% | $40,291 |
| 2001 | $7,804 +1.7% | $40,291 +10.5% |
| 2000 | $7,677 +1.7% | $36,452 |
| 1999 | $7,550 | $36,452 |
Find assessor info on the county website
Neighborhood: 60067
Nearby homes
- $883,2004 bd4 ba3.2k sqft959 W Willow St, Palatine, IL 60067Off Market
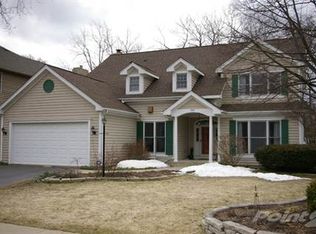
- $804,2004 bd2 ba3.2k sqft983 W Willow St, Palatine, IL 60067Off Market
- $643,3004 bd2 ba2.4k sqft976 W Hidden Hills Ln, Palatine, IL 60067Off Market
- $1,200,0004 bd4 ba4.7k sqft951 W Willow St, Palatine, IL 60067Sold

- $705,0004 bd3 ba2.6k sqft964 W Hidden Hills Ln, Palatine, IL 60067Sold
- $681,6004 bd2 ba2.7k sqft988 W Hidden Hills Ln, Palatine, IL 60067Off Market
- $683,8003 bd3 ba2.9k sqft308 N Westminster Dr, Palatine, IL 60067Off Market
- $716,5004 bd2 ba2.3k sqft952 W Hidden Hills Ln, Palatine, IL 60067Off Market
Nearby schools
GreatSchools rating
- 9/10Stuart R Paddock SchoolGrades: PK-5Distance: 1 mi
- 8/10Plum Grove Jr High SchoolGrades: 6-8Distance: 2.5 mi
- 10/10Wm Fremd High SchoolGrades: 9-12Distance: 1.5 mi
Schools provided by the listing agent
- Elementary: Stuart R Paddock Elementary Scho
- Middle: Plum Grove Middle School
- High: Wm Fremd High School
- District: 15
Source: MRED as distributed by MLS GRID. This data may not be complete. We recommend contacting the local school district to confirm school assignments for this home.
Get a cash offer in 3 minutes
Find out how much your home could sell for in as little as 3 minutes with a no-obligation cash offer.
Estimated market value
$1,056,900
Get a cash offer in 3 minutes
Find out how much your home could sell for in as little as 3 minutes with a no-obligation cash offer.
Estimated market value
$1,056,900
- Illinois
- Cook County
- Palatine
- 60067
- 971 W Willow St
